


A Denver home addition,photographed from frozen groundto finished kitchen.
Most contractors show you the after. This one is the whole build — the dig, the rebar, the pour, the framing, the pipe in the wall, and then the kitchen.
An addition is a foundation project that ends in a kitchen.
This Denver home addition extended a single-storey ranch at the rear: new excavation, a new poured foundation tied into the original house, new framing under a roof that had to meet the existing one, and inside it a new kitchen and a new bathroom.
Homeowners tend to shop additions by looking at finished rooms. That is the last ten per cent. Everything that decides whether an addition is worth what you paid for it happens in the first ninety — how deep the footings went, how the new foundation was tied to the old one, whether the roofline meets cleanly, and whether the mechanicals were planned before the walls closed.
So this page is built the other way round. It starts in the dirt in February and ends at a finished range wall, because that is the order the money is actually spent in.

Inside the finished addition · Denver
It started in February, in frozen ground.
Denver additions get dug in winter because winter is when the permit clears. Snow on the spoil pile is not a problem — frost depth is. Footings on the Front Range go below the frost line, forms get stripped only when the concrete has the strength to take backfill, and the under-slab plumbing goes in before anyone pours anything.


The last frame is the one that matters and the one nobody photographs: the joint where a new foundation meets a foundation poured decades earlier. Get that wrong and you find out about it in a drywall crack two winters later.
The roof had to meet a house that was already there.
Framing an addition is not framing a house. Floor level, plate height, roof pitch and window proportion all have to carry across from the existing structure, and the tie-in has to shed water for the next thirty years. Once the shell was up it was wrapped, flashed and glazed before a single interior trade came near it.


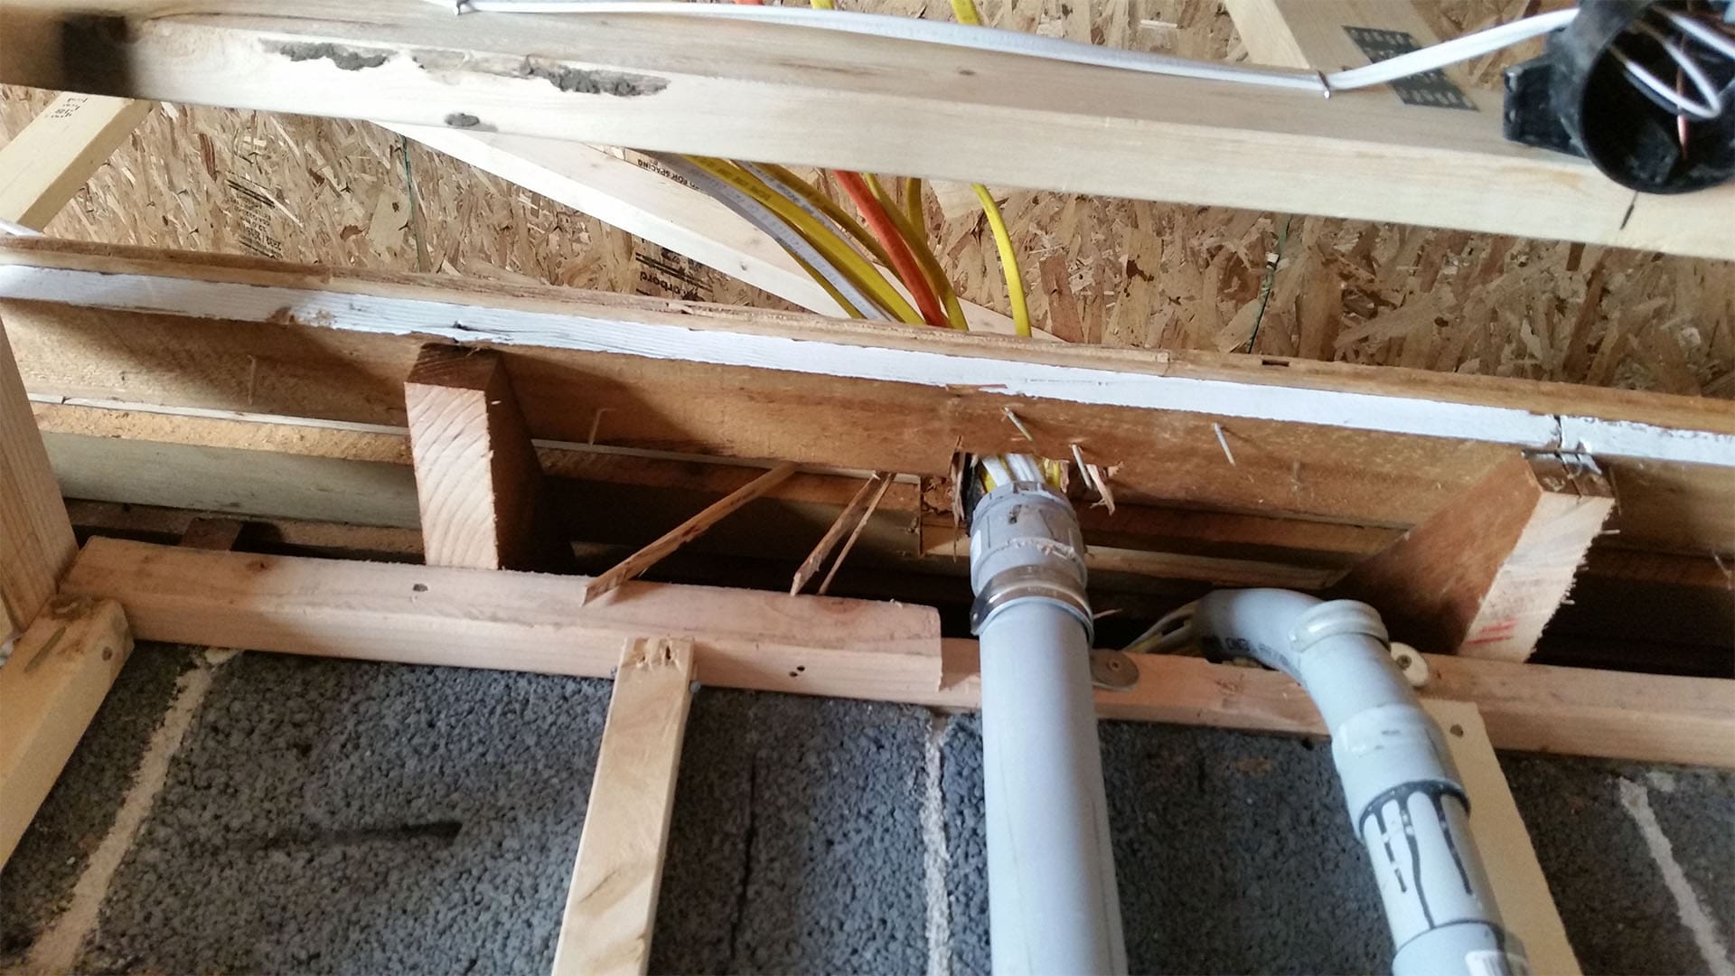
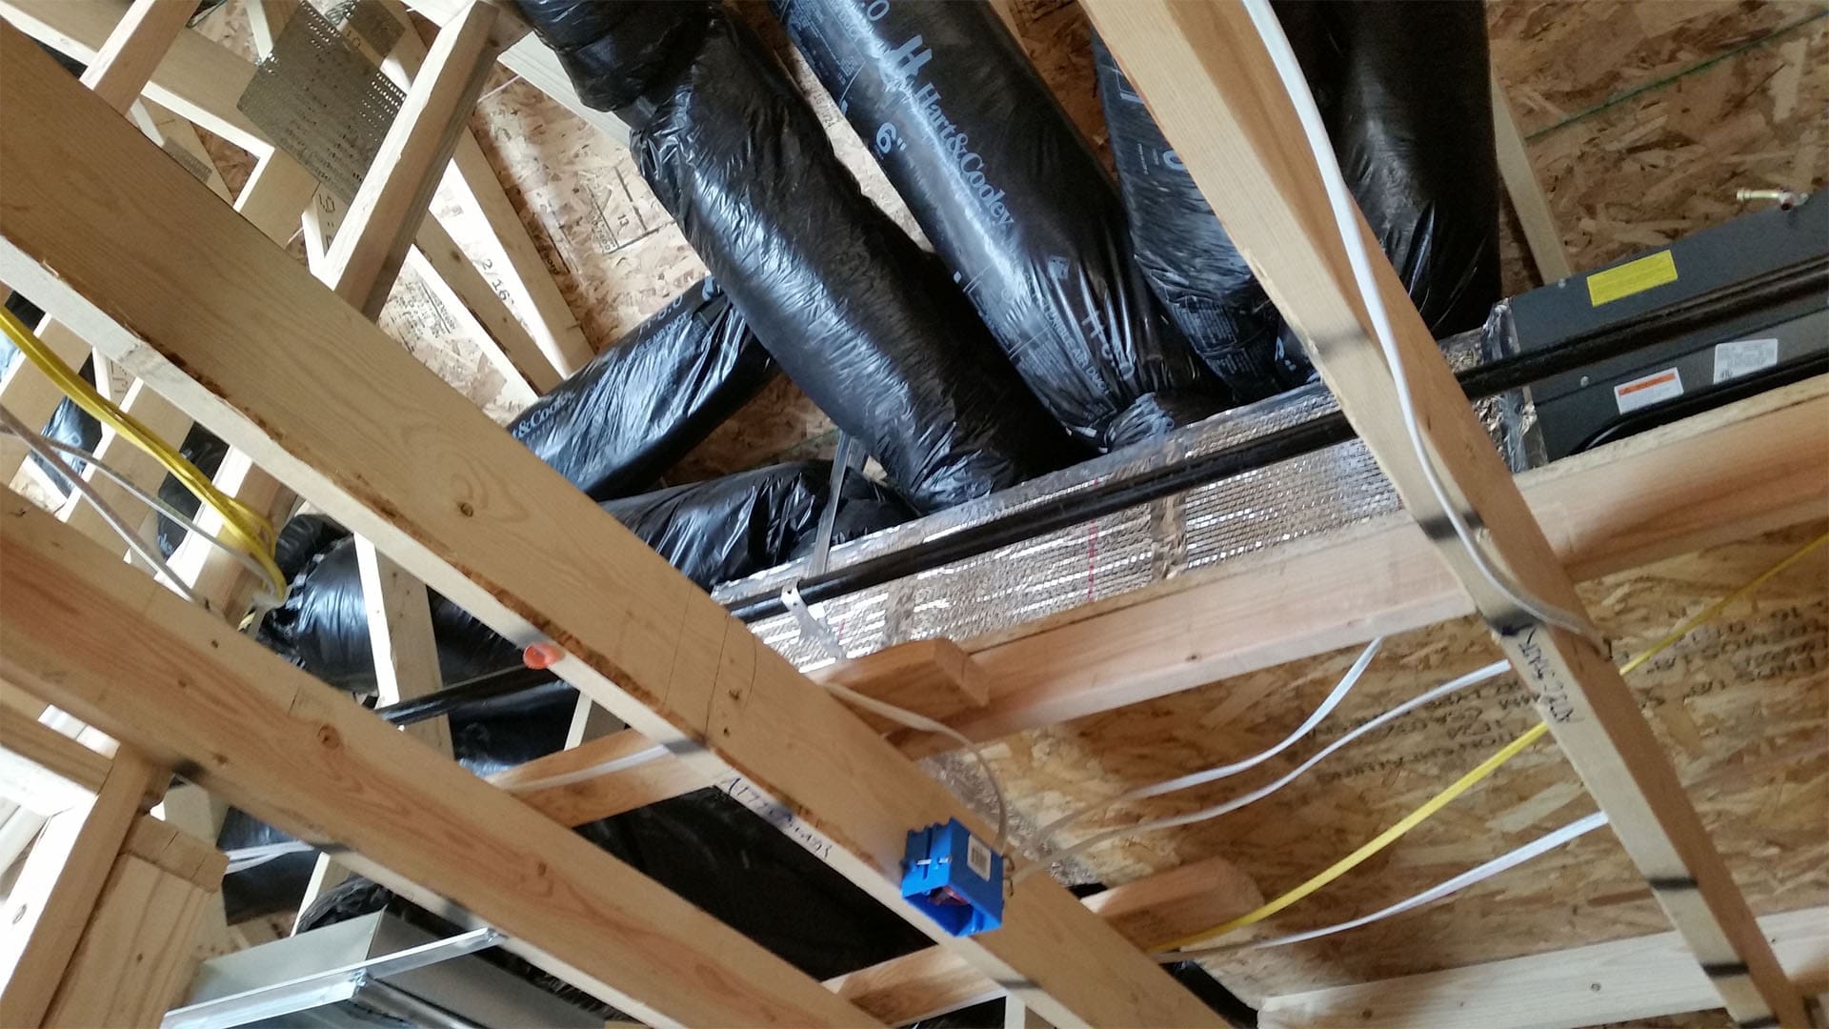
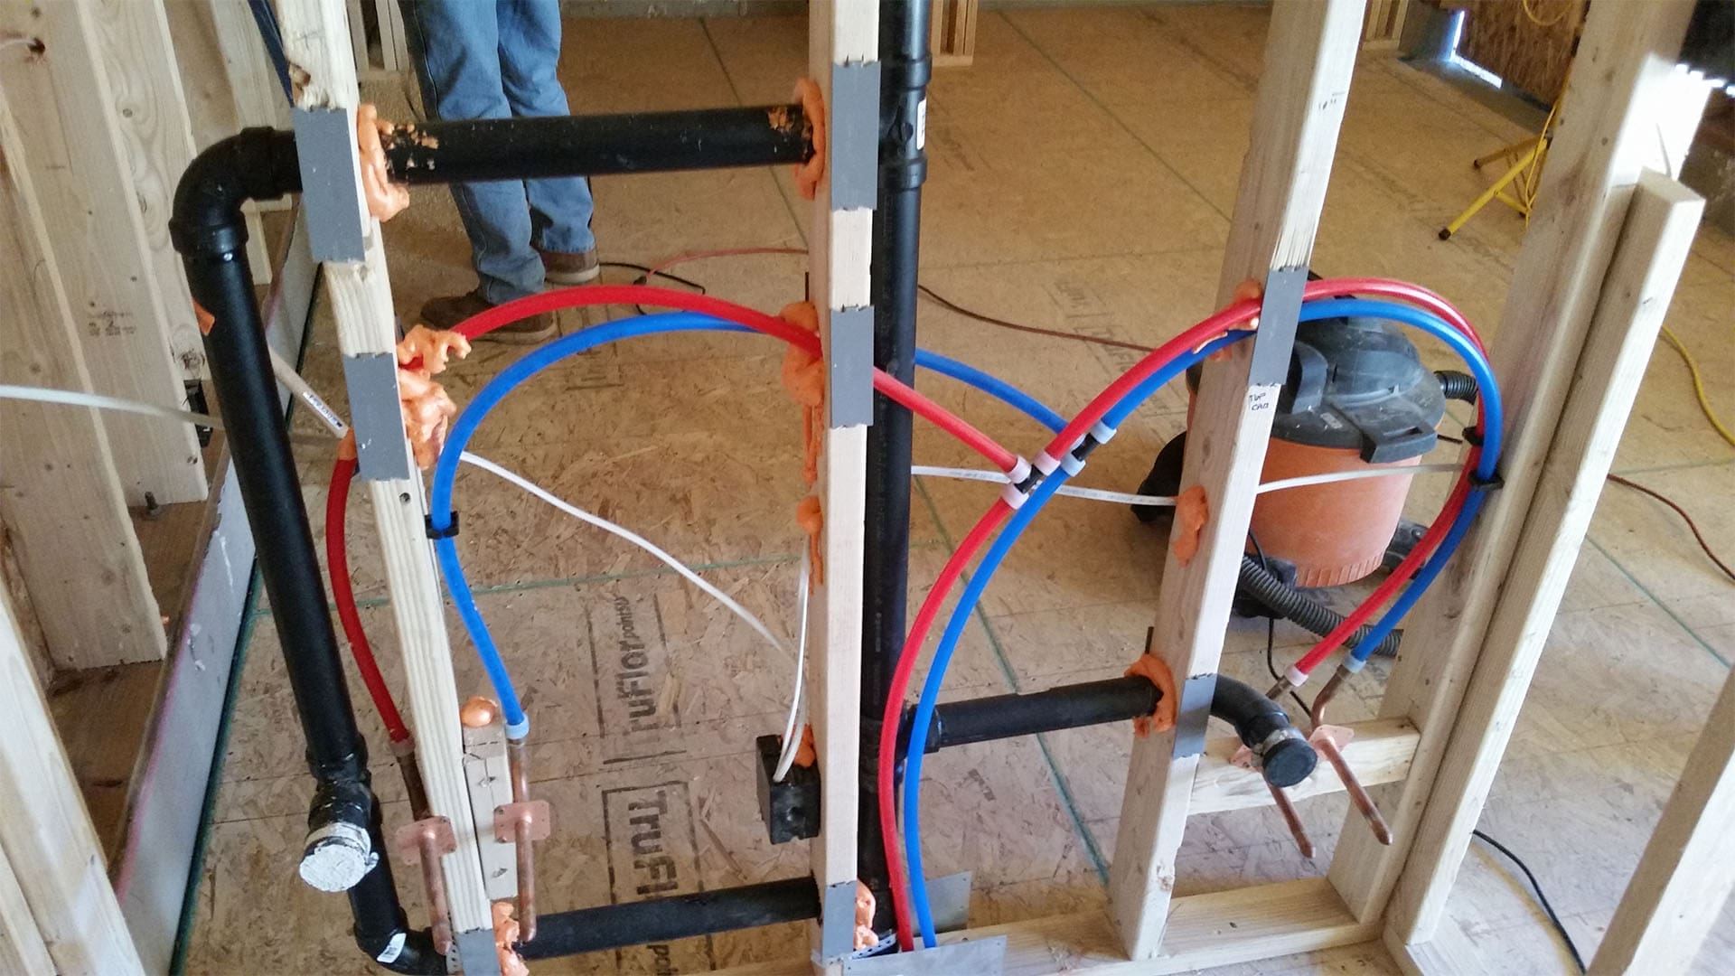
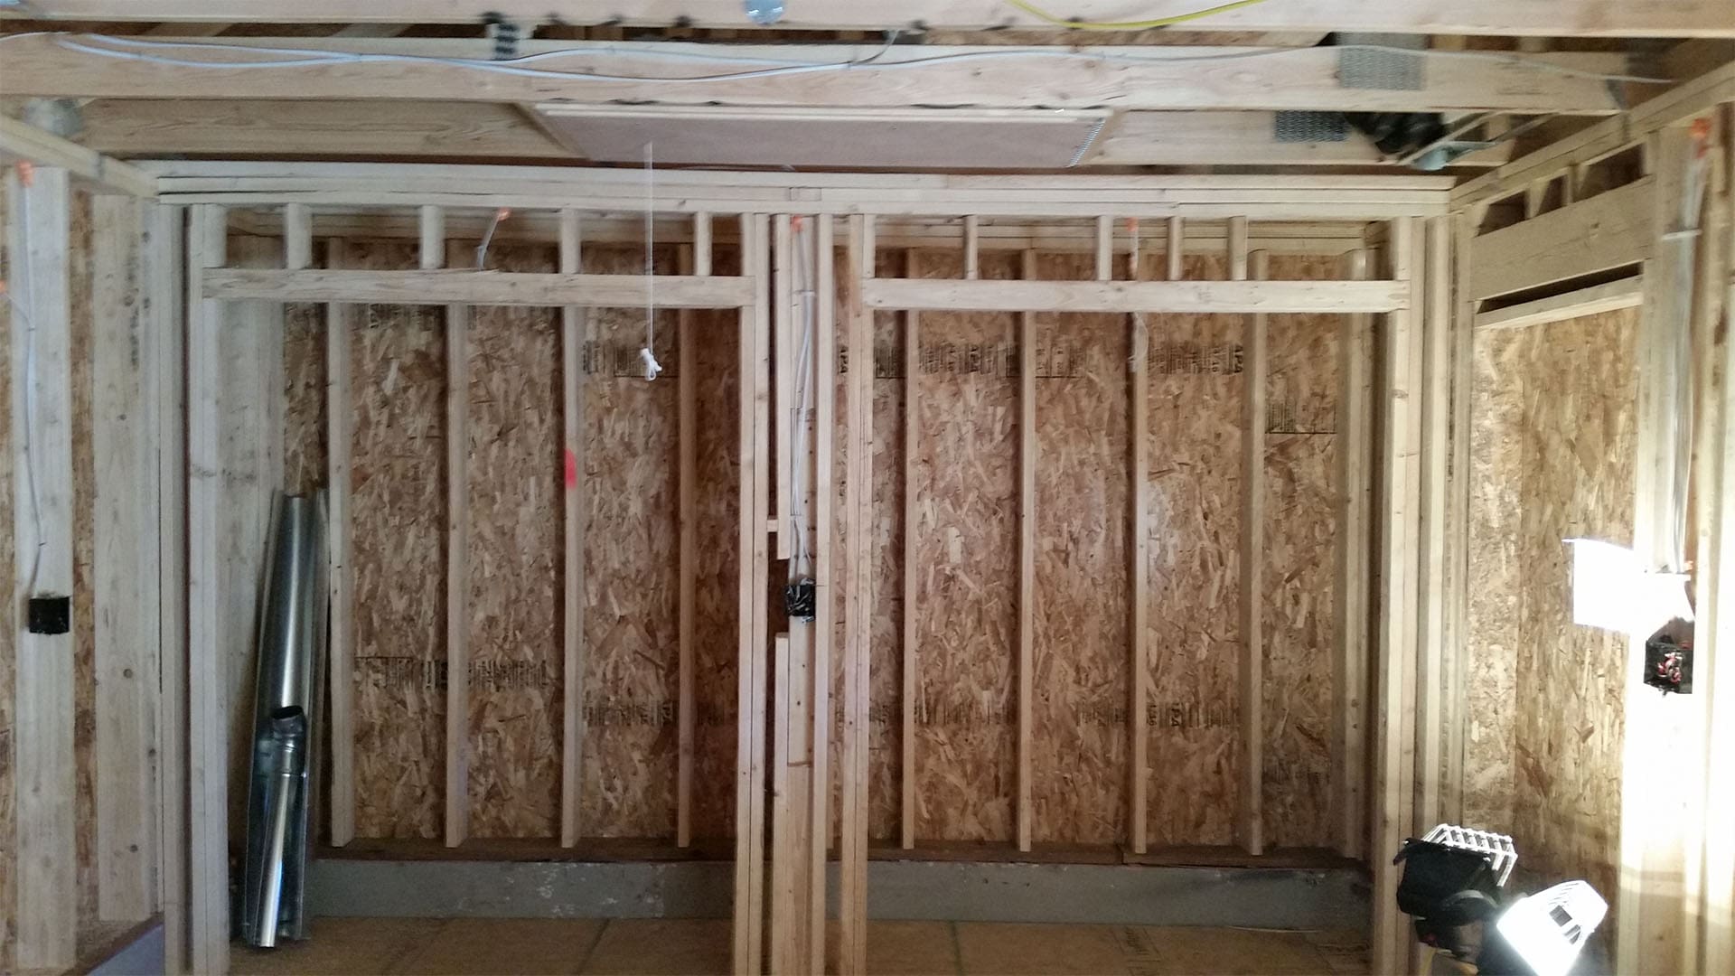
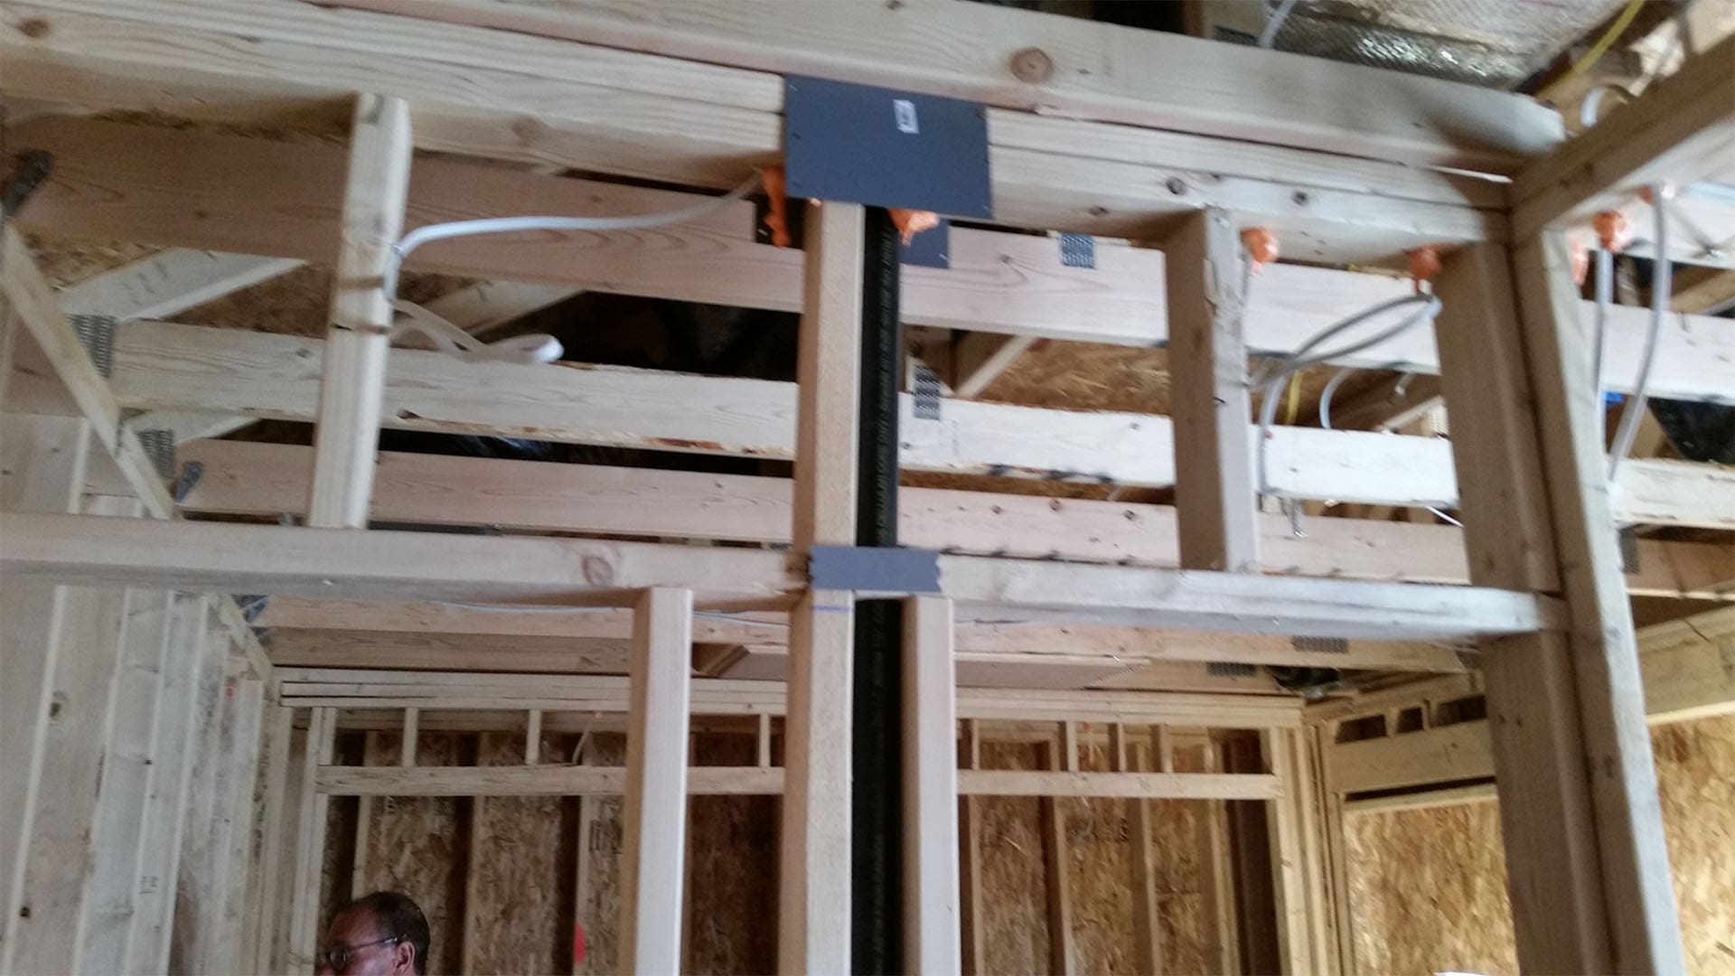
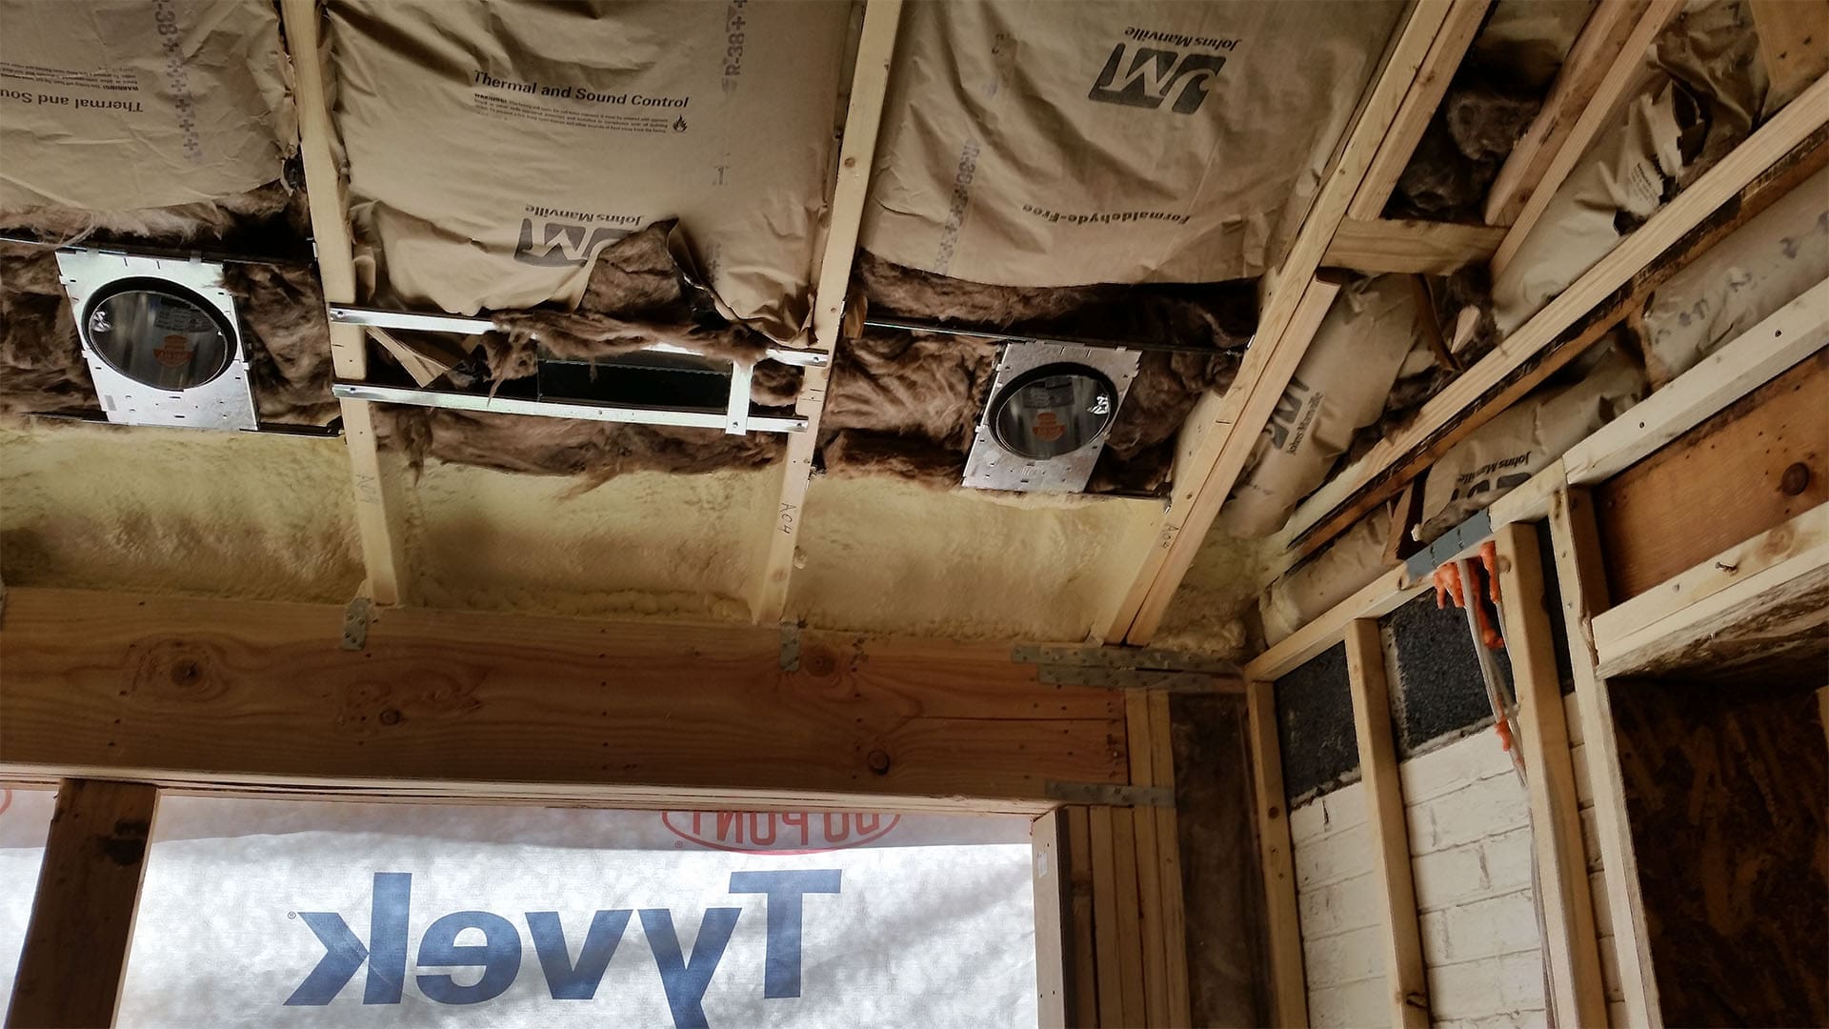
Everything you will never see again, photographed once.
Duct, drain, vent, water, wire and insulation all have to occupy the same joist bays and the same stud cavities without fighting each other. On a design-build job that coordination happens on paper first, which is why the rough-in looks tidy rather than negotiated.
Matched to the house, then drained properly.
Lap siding to match the original walls, board-and-batten in the new gable, and — the part that decides whether the foundation you just paid for stays dry — gutters, downspouts and drain lines taken away from the wall rather than dumped at it.


Shaker cabinetry, stone mosaic and a pro range.
White shaker cabinetry with glass-front uppers, dark solid-surface counters, a stone mosaic backsplash carried to the hood, an undermount stainless sink under the window, and recessed lighting laid out before the ceiling closed rather than after.


A double vanity, and tile set on a flat floor.
Two sinks in marble-look quartz over dark shaker cabinetry, a tiled tub and shower surround, and a tiled floor laid on a substrate that was made flat first — which is the difference between tile that lasts and tile that telegraphs every joint.


From the yard, it reads as part of the house.
Same siding profile, same trim proportion, same roof pitch, one continuous run of gutter. A covered patio under the new roof turned the back of the house into somewhere the family actually sits. The dig was in snow. This is the same wall in summer.


We’ve worked with AAA Home Improvements for several projects since moving into our home and I can say without exaggeration that our experience working with them has been nothing short of phenomenal. Toby Hertel and his team are first-class professionals with a wealth of knowledge and expertise.
On a Denver home addition, the risk is underground and in the roofline.
Additions are the one project type where the finished photographs tell you almost nothing about the quality of the work. Two additions can look identical from the lawn and be twenty years apart in service life, because everything that decides that is buried, flashed or framed behind drywall.
The foundation tie-in is the whole job
A new footing and a fifty-year-old footing settle at different rates. The connection between them has to be designed, not improvised on the morning of the pour. On a design-build contract the person who engineered that joint and the person who formed it work for the same company, so there is no three-way conversation about whose drawing was wrong.
Winter work is normal here, if it is planned
Front Range permits do not wait for spring. Footings below frost depth, protected concrete and a sequence that gets the shell dried in before the wet months is ordinary practice — but it has to be scheduled that way from the start, not discovered in February.
Matching the existing house is a design decision, not a siding order
Roof pitch, plate height, window proportion, trim width and siding exposure all carry across from the original structure. Getting those five things right is what makes an addition read as original. Getting them wrong is what makes a house look like it grew an extra building, and no amount of finish budget fixes it afterwards.
Coordinate the mechanicals before the walls close
Duct, drain, water, wire and structure all compete for the same cavities. When they are coordinated on paper, the rough-in goes in once. When they are not, something gets cut, boxed out or dropped — and the ceiling in your new kitchen ends up four inches lower than the one you were shown.
If you are weighing a home addition in the Denver Front Range, ask whoever quotes it to show you their foundation and framing photographs before you look at anyone’s finished kitchen. You can also see how the same team handled a two-phase remodel and addition in Littleton.

Show us the wall you want to build through.
We will look at what is standing, what your foundation and lot can carry, and what the roofline will allow — then tell you honestly what it takes. It starts with a short phone consult, not a sales visit — and if it looks like a fit, we come out and look properly.
Prefer to talk now? Call (720) 637-2060
Get your free project estimate
A few quick questions on our secure estimate page — about 2 minutes. We call you back the same business day to talk it through.

