

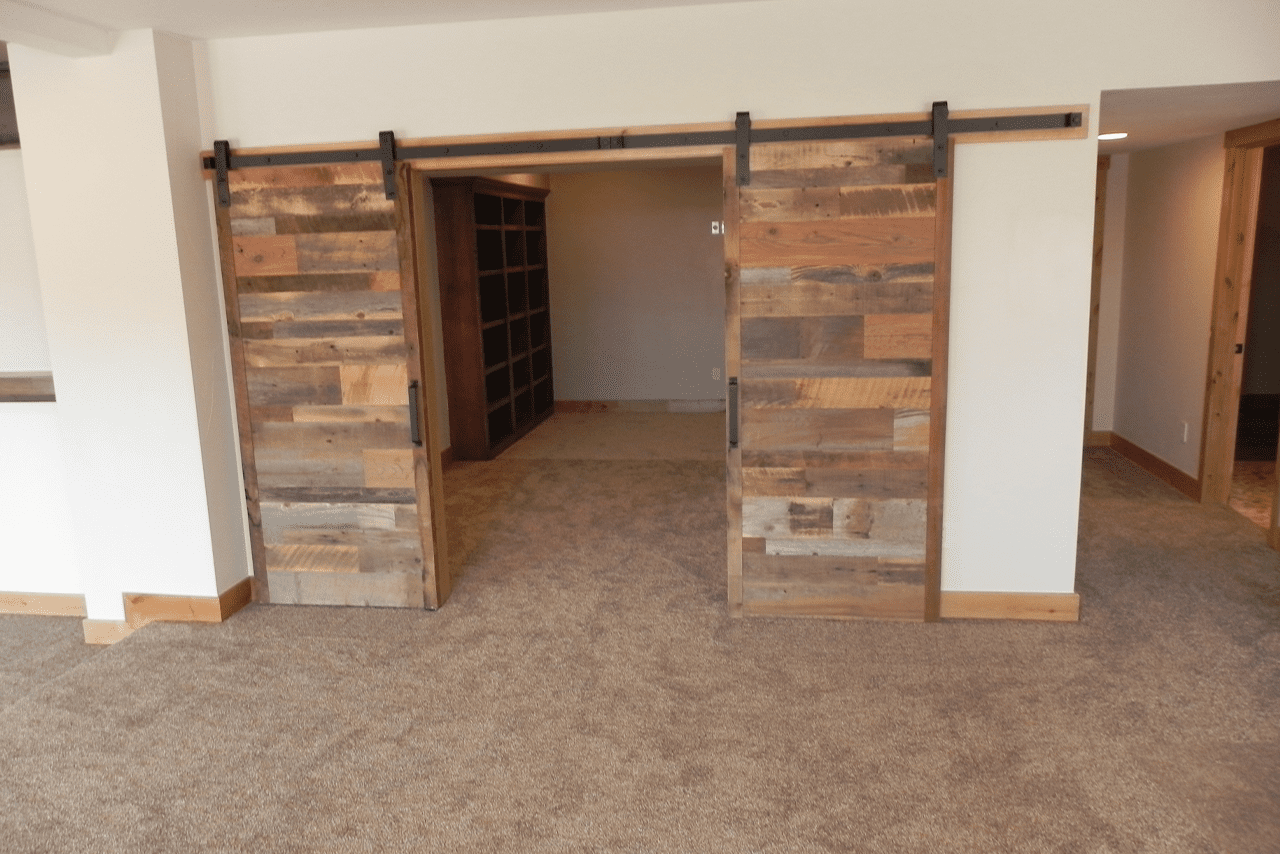
The cheapest square footage you own, if the ceiling is high enough.
A basement ADU does not need a foundation, a service run or a roof. It needs legal ceiling height, legal egress and a conforming bedroom – and the first of those three is where most basements fail. When they do, the floor comes down.
Height, egress, and a bedroom that counts.
These are not negotiable and they are not a matter of interpretation, which is the good news — a basement either passes or it does not, and we can tell you which on a first walk-through rather than after you have paid for drawings. Our guide to basement ceiling height requirements sets out the actual numbers.
Underpinning: lowering a basement floor under a house that stays standing.
If your basement is short of legal height, you have two options: give up, or go down. Going down means underpinning — extending the foundation deeper in sequenced sections while the house above it stays exactly where it is, then excavating and pouring a new slab at the new level.
It is the least photogenic work in residential construction and the most consequential. It is also the clearest test of whether a contractor can do structural work: the sequence, the shoring and the inspection sign-offs either happened properly or the house tells you about it later. The full sequence is on the Englewood project page.


A basement ADU is still an ADU.
Everything on our detached ADU page applies here too — administrative approval, objective standards only, no public hearing, no owner-occupancy commitment, and 500 to 750 square feet that has to be allowed to you. Denver, Wheat Ridge and Englewood are the three cleanest jurisdictions on the Front Range for this. Englewood permits ADUs in eight districts with no owner-occupancy and no parking requirement, and an 800 square foot cap that most basements sit comfortably inside.
One difference worth knowing: a basement conversion rarely triggers bulk plane or design-match rules, because you are not changing the outside of the building. That removes two of the three constraints that shape a detached build. For a sense of what a finished lower level can hold, see our 4,200 sq ft Parker basement finish.
Basement ADU questions we get asked.
How much ceiling height do I actually need?
It is a published minimum and it is measured to the lowest obstruction — a duct or a beam, not the middle of the room. We measure it properly on the first visit.
Can you cut an egress window into a concrete foundation?
Yes, and it is structural work — the opening needs a header and the wall needs to be supported while it is cut. It is not a job for a window installer.
Is underpinning safe for the house above it?
Done in sequence, with proper shoring and inspections, yes — that is the whole point of the sequence. Done as one long excavation, no.
Is a basement ADU cheaper than a detached one?
Usually, and by a lot, because there is no new foundation, no service run and no roof. Unless the floor has to come down, at which point it can cost more than building in the garden.
Tell us the address. We will tell you what is possible.
We check your zoning, your lot and your city’s current position before anyone draws anything. If the answer is no, you hear it on the phone, not after you have paid for design.
Prefer to talk now? Call (720) 637-2060
Get your free project estimate
A few quick questions on our secure estimate page — about 2 minutes. We call you back the same business day to talk it through.