


We show youthe whole build.Not just the after.
Remodels, additions, ADUs and custom homes across Denver and the Front Range — documented from the dig and the rebar through to the final walk, so you can judge the work instead of the photography.
A design-build contractor, which means one contract and one accountable team.
AAA Home Improvements is a Denver Front Range design-build general contractor. Design, engineering, permitting and construction sit under one roof and one agreement — so when something is discovered behind a wall, nobody hands it back to you as somebody else’s problem.
That matters most on the work we do most: structural remodels, additions on existing foundations, second storeys on houses that were built for one, and ground-up custom homes. These are the projects where the expensive surprises live, and where a split between designer, engineer and builder turns every discovery into a change order and a delay.
Toby Hertel has owned the company since 2004. He grew up working a family ranch in Central Montana and spent years in heavy civil construction — field engineering on E-470 and the Northwest Parkway — before running a design-build firm here. That is a background in structures that have to survive weather and pass inspection.

Leadville · great room
Ten Colorado homes. Walk through every one.
Arvada. Englewood. Lakewood. Highlands Ranch. Littleton. Denver. And one build at 10,000 feet outside Leadville. Real houses on real streets, owned by people who sat exactly where you are now — looking at a house they liked, in a neighbourhood they were not willing to leave, doing the maths on moving versus building. Every project here has its own page: what the house looked like the day we walked it, what we found once the walls came off, and what the family lives in today. Open the one closest to what you have in mind.
 Arvada · Whole-HomeDown to the studs, and a new structure underneath
 Denver · AdditionFoundation to finished kitchen and bath
 Englewood · AdditionUnderpinned to basement level, in sequence
 Lakewood · Pop-TopA second storey on a brick ranch
 Lakewood · KitchenSame footprint, rebuilt behind dust barriers
 Leadville · Custom HomeThe house our owner built for himself
 Littleton · Whole-Home + AdditionTwo phases, and 1,400 sq ft added
 Highlands Ranch · BathroomA primary bath taken back to the studs
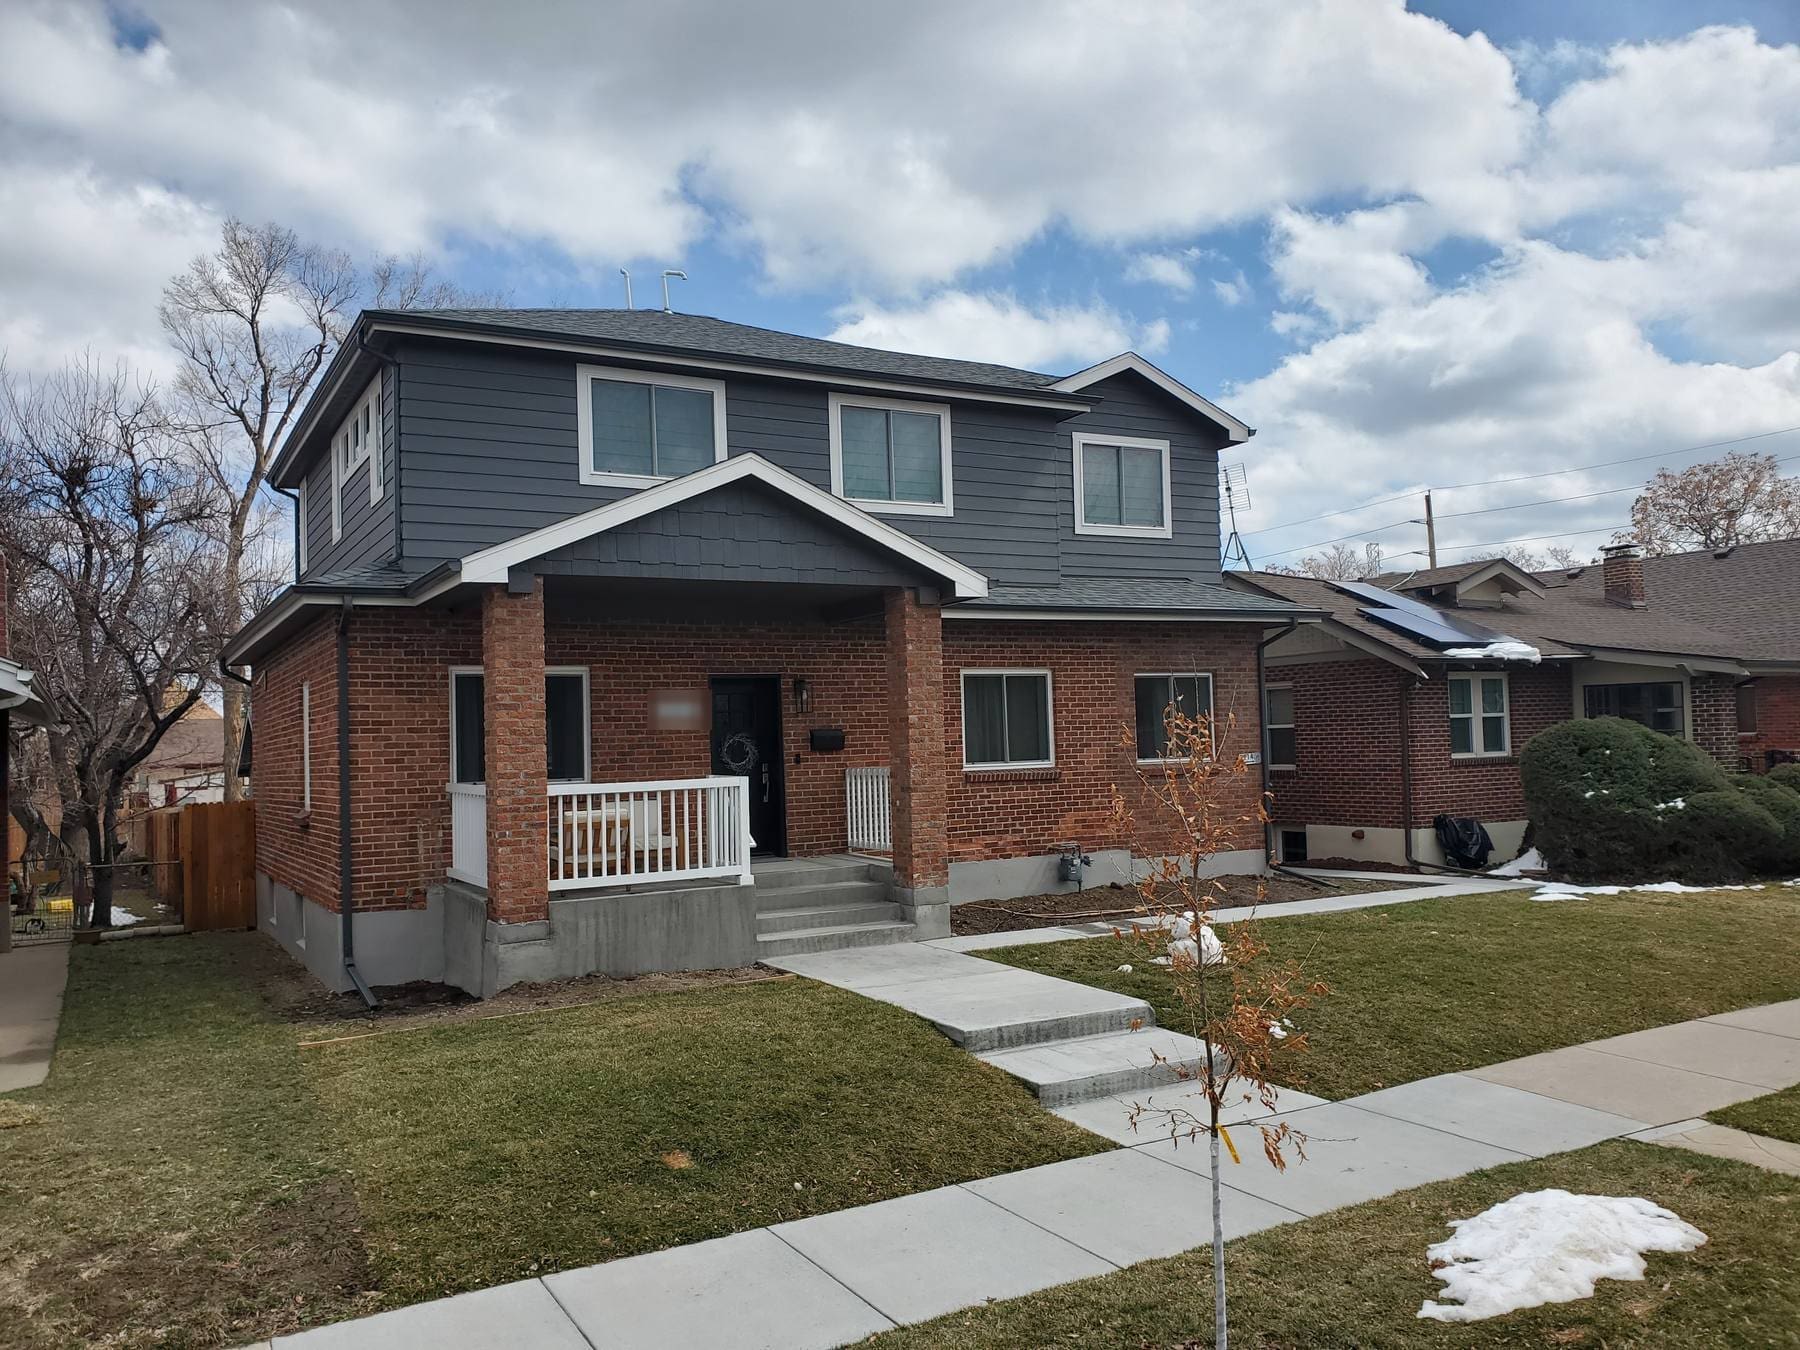 Denver · Pop-Top + ADUA second storey, and an ADU off the alley
 Lakewood · Custom HomeBuilt new, from the footings up
Four things we do properly, and we will tell you if yours is not one of them.
Six steps, and the first one is a phone call.
Not a sales visit, not a pressure close, not a number invented on a rate card. The point of this sequence is that the expensive discoveries happen early, on paper, instead of late, in your house.
Discovery call
A short call to understand the project, the property and whether we are the right fit. We will say so if we are not.
Job walk
We come and look at what is actually standing — structure, services, access, the things that decide what is possible.
Design
Drawings and layout worked through with you, so you are approving a plan rather than imagining one.
Engineering & permitting
Structural engineering and the permit set, handled by us. This is the step that quietly kills schedules when it is split out.
Construction
One project manager, one accountable team, and a job site kept clean because you are usually still living in the house.
Walkthrough
We walk it with you and finish the list. Not the list we think is left — the one you write.
What Bob quoted us for the total charge was correct and there was no hidden fees. We also like the fact that we did not pay until the individual work had been completed… They were professional, efficient, courteous and true to their promises.
Denver and the Front Range. We will tell you if you are outside it.
The estimate request asks for your address first, on purpose — it means we can tell you before we book a visit rather than after. If you are outside our area we would rather say so on the phone than three weeks into a design.
The questions people actually ask us.
Permits, zoning, structure and what things really cost — answered for Denver and the Front Range specifically, not pulled off a national average. If the honest answer is that your project does not pencil, that is in here too.
Additions · StructureCan your house actually carry one? ADUs · ZoningZoning decides more than your budget does
 Basements · CodeWhat makes it legal living space
 Remodels · Choosing a builderA refresh and a rebuild are not the same job
 Custom Homes · SiteStart with your lot, not the floor plan
 Choosing a builderThree different businesses, not three sizes
Tell us what you are trying to do with the house you have.
Two minutes of questions, then a real conversation about what is possible on your property and what it is likely to cost. It starts with a short phone consult, not a sales visit — and if it looks like a fit, we come out and look properly.
Prefer to talk now? Call (720) 637-2060
Get your free project estimate
A few quick questions on our secure estimate page — about 2 minutes. We call you back the same business day to talk it through.