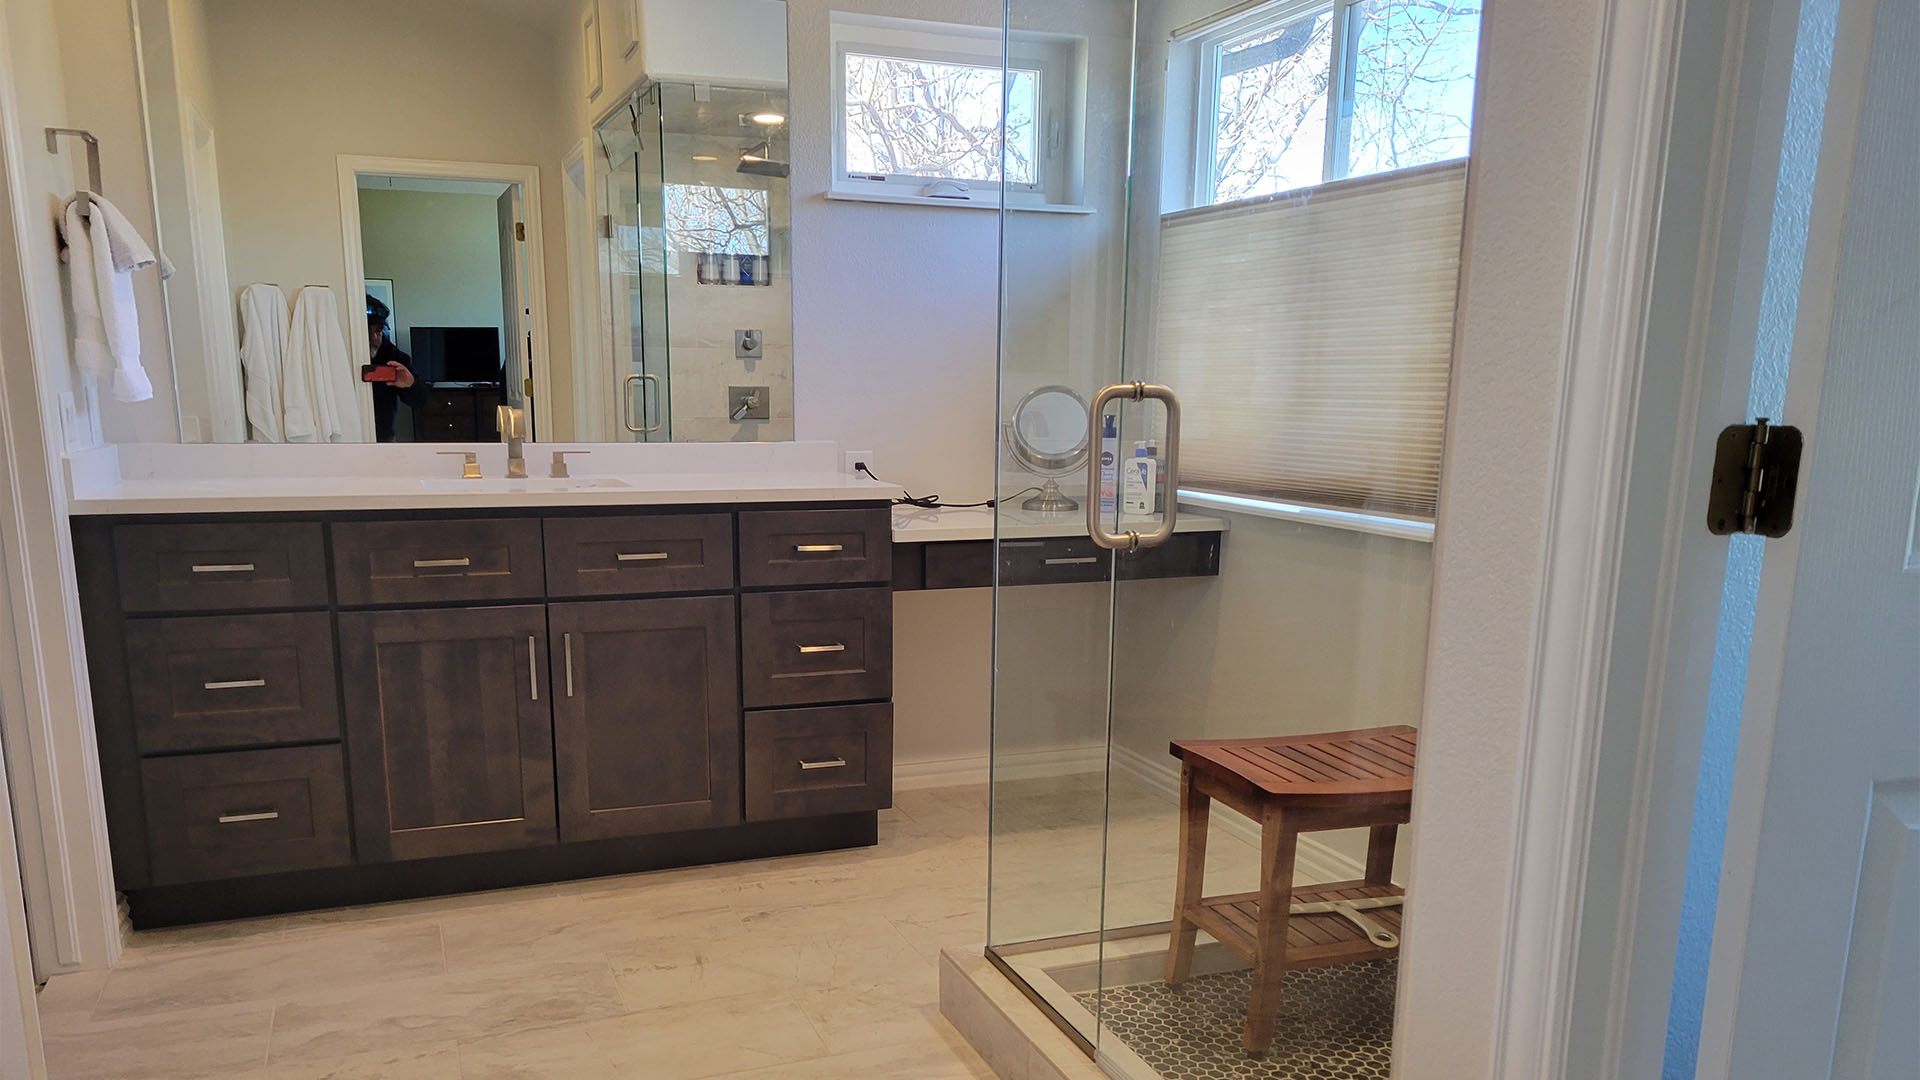
Highlands Ranch Primary Bath Remodel
Chartwood Cir · Highlands Ranch, CO · Completed February 2022
The homeowners had a tub they never used and a shower that didn't deserve the room. The layout had the bones of a primary bath — separate water closet, room for two vanities, good window placement — but the finishes, the fixtures, and the footprint were original to the house. The tub took up real square footage that they walked past every day on the way to a shower they didn't love. They were ready to stop treating the primary bath like the room that came with the house and start treating it like the one they actually wanted.
We pulled it all out. Tub, deck, faucet, mirror, lights, vanities, shower enclosure, pan, valves, baseboard, floor and wall tile — gone. We took up the subfloor to reroute the plumbing for the new layout, then laid down new subfloor before any finishes went in. We resized the window — framed it smaller, dropped in a new unit, patched the siding outside so nothing looked like an afterthought.
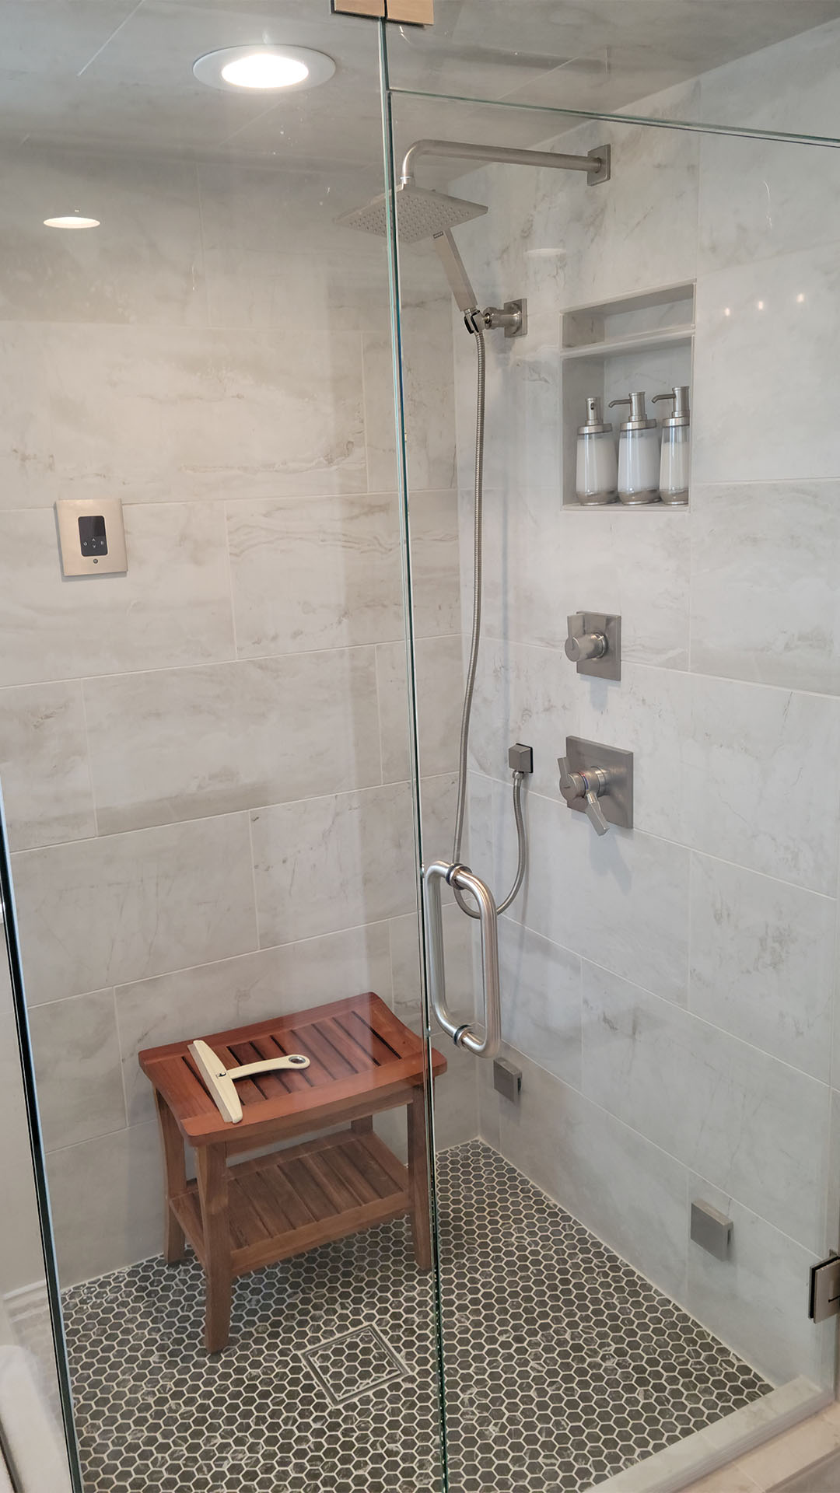
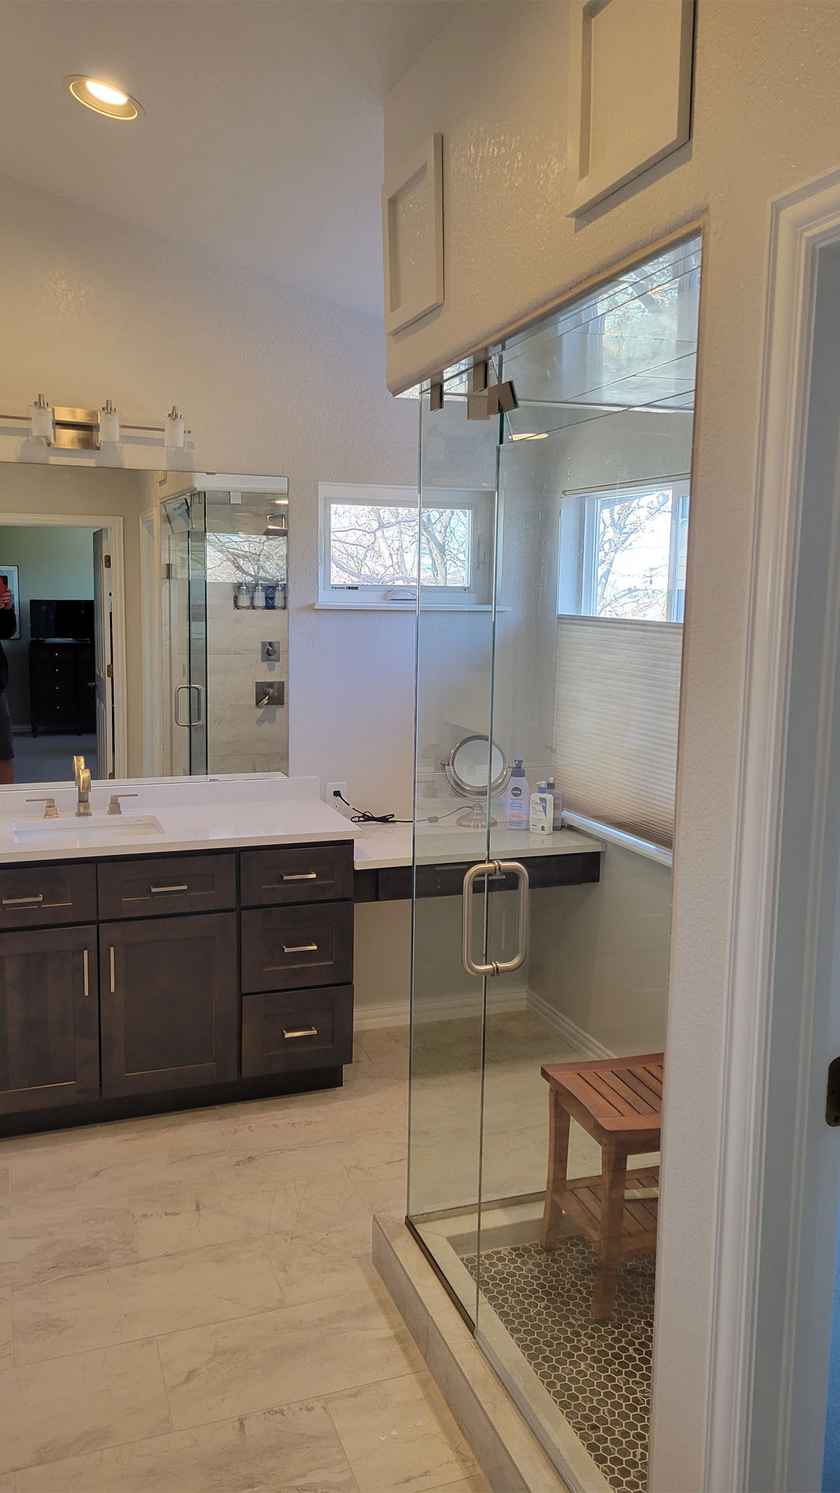
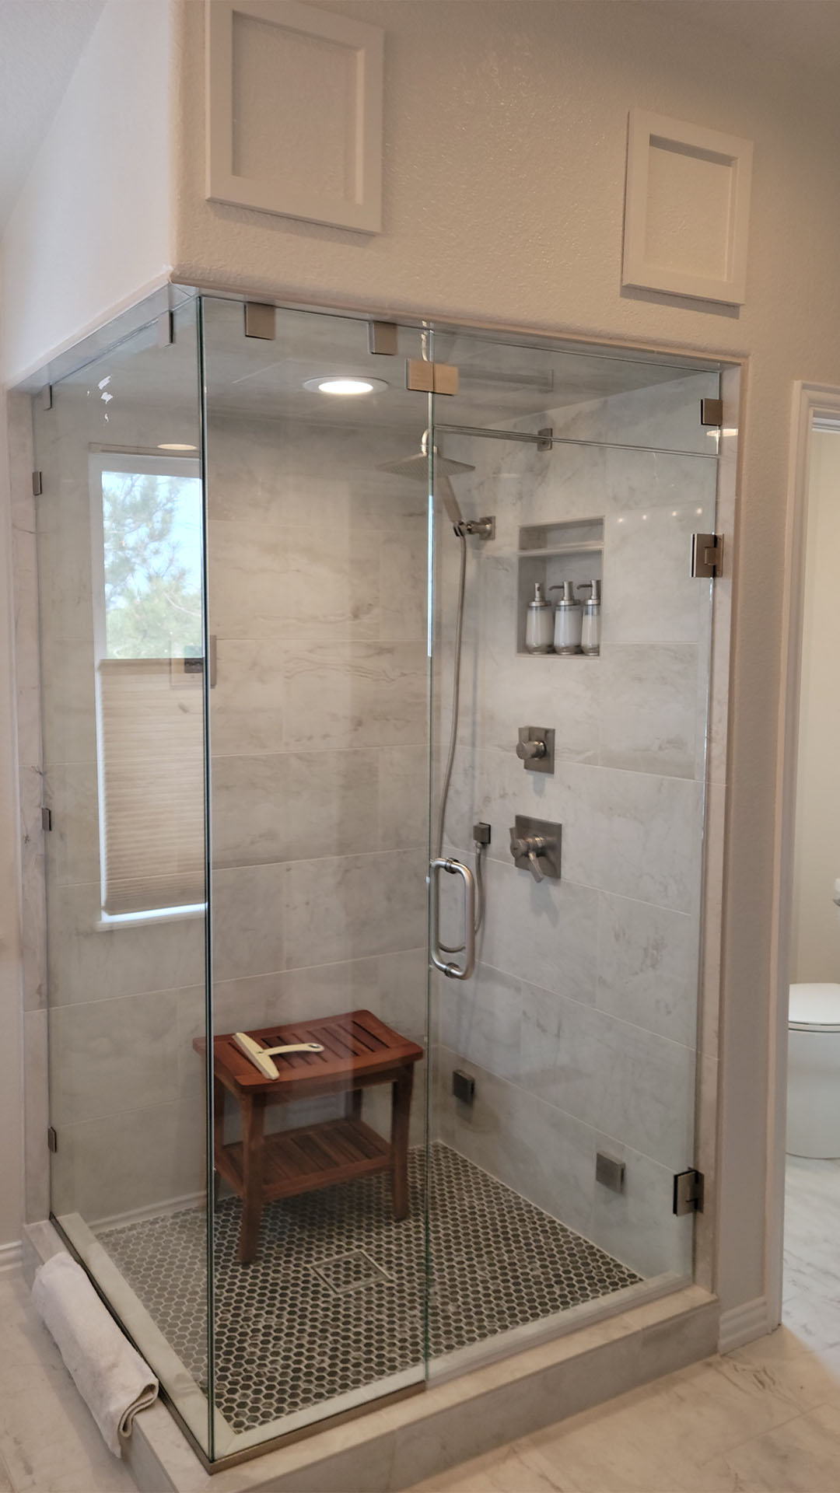
Then we rebuilt the room around how the homeowners actually wanted to live in it: a walk-in steam shower with a custom-poured pan, full-height marble-look tile, a recessed niche, a built-in bench, and a frameless glass enclosure that runs up to a custom soffit at the cathedral ceiling. A double vanity with a center drawer stack — the storage they didn't have before. A second vanity in its own alcove. A separate water closet, kept private. And a sit-down makeup desk built into the run between vanity and shower, lit by a corner window that was already there.
The electrical came up to current code on the way: GFCI outlets, dedicated circuits, arc-fault breakers, new switches, wall-mounted fixtures, recessed cans. The kind of work that doesn't show in photos but matters every time the room gets inspected, refinanced, or sold.
They never used the tub. They use the steam shower every day. The room they used to walk through is now the room they actually look forward to — closer to a spa than a bathroom, and a built-in reason to slow down before the day starts.
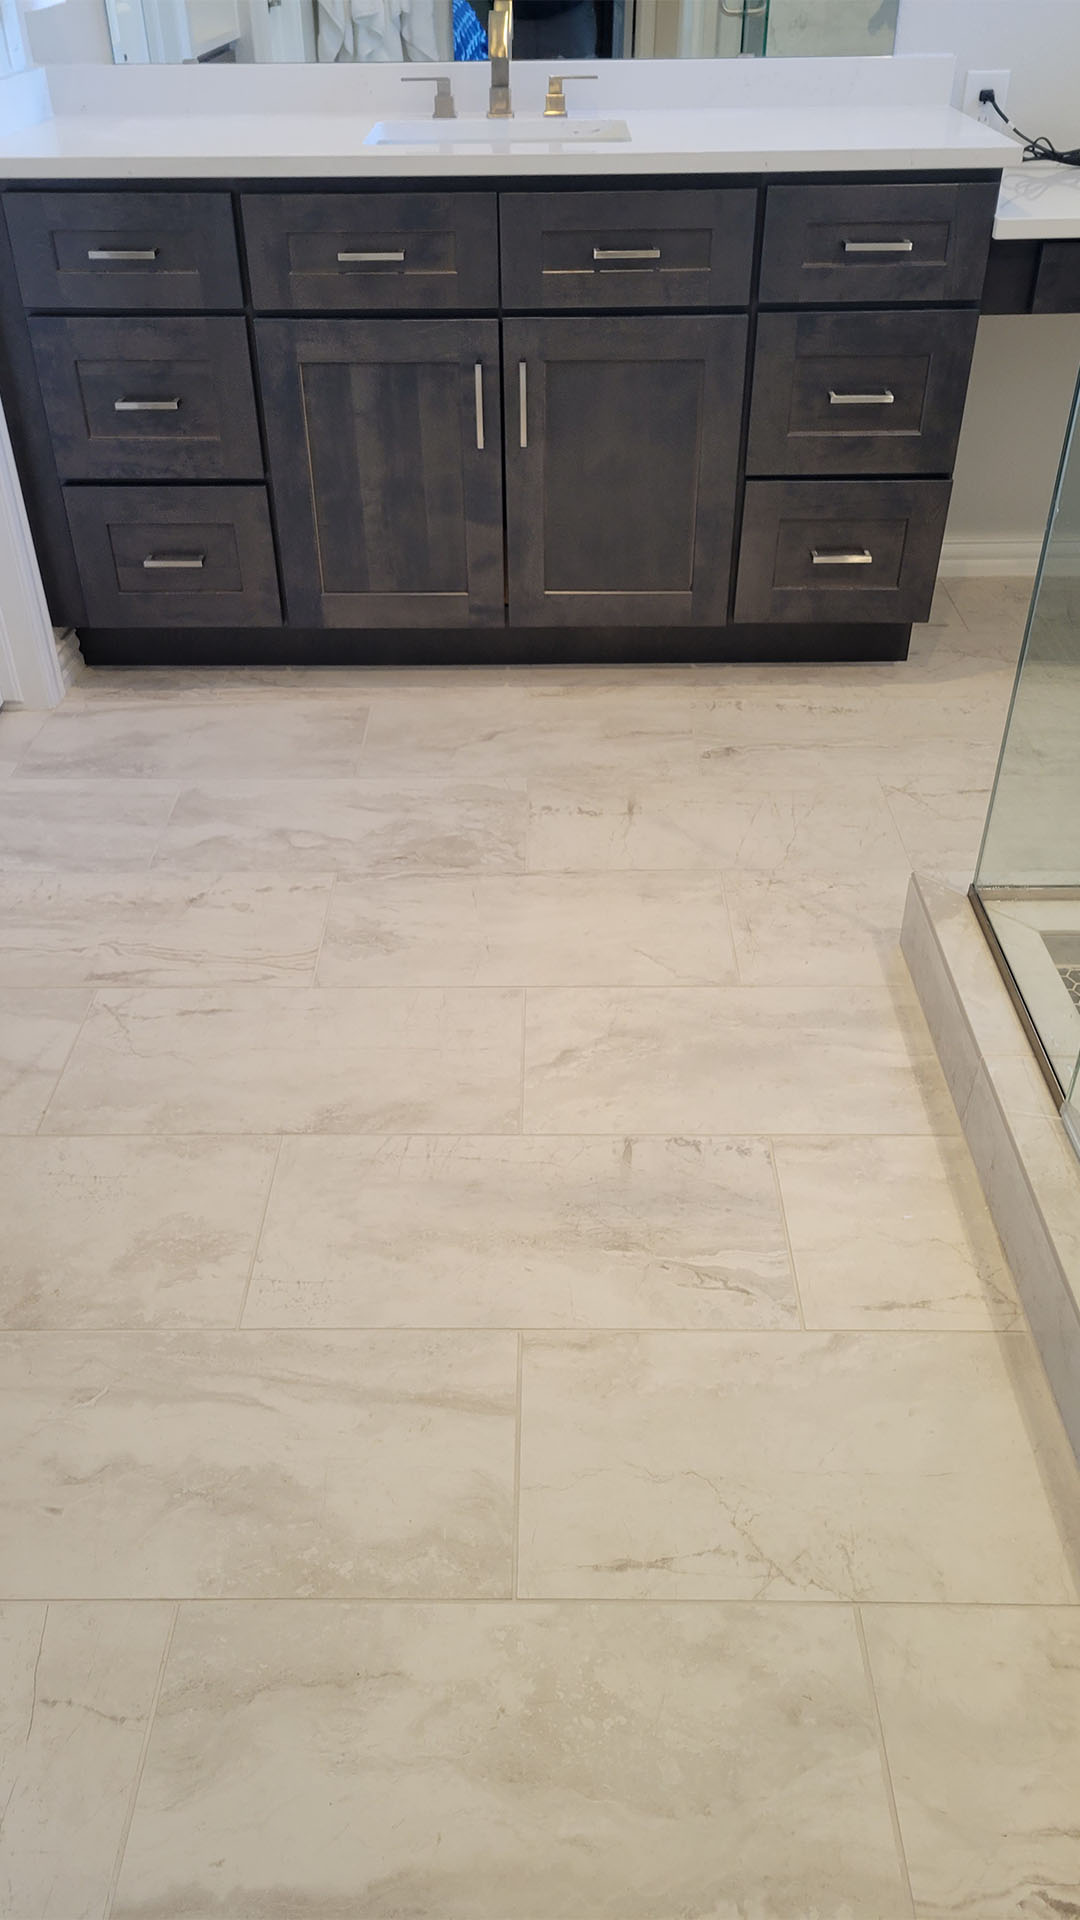
What we did, room to room.
- ✓Full demo: floor and wall tile, baseboard, vanities, shower enclosure, pan, valves, tub, deck, faucet, mirror, lights
- ✓Window resized — framed smaller, new unit installed, siding patched
- ✓Subfloor removed, plumbing rerouted, new subfloor installed
- ✓Custom-poured shower pan
- ✓New steam shower system with shower valve, body spray, and hand-held
- ✓Built-in shower bench
- ✓Recessed wall niche
- ✓Full-height shower wall tile
- ✓Frameless glass shower enclosure (door + fixed panels)
- ✓Marble-look porcelain floor tile, hex-mosaic shower floor
- ✓Double vanity with center drawer stack
- ✓Custom secondary vanity in private alcove
- ✓Built-in makeup desk between vanity and shower
- ✓Toilet reset in private water closet
- ✓Code-compliant electrical: GFCI outlets, arc-fault breakers, dedicated circuits, new switches
- ✓New wall-mounted fixtures, recessed cans, vanity bar lighting
- ✓Walls insulated where new window was framed
- ✓New drywall, baseboard, and finish carpentry
- ✓Client-provided bath accessories installed
- ✓Daily site protection, debris haul-off, on-site porta-potty
Why a steam shower is worth the build
A steam shower turns a daily routine into a recovery ritual. The mechanics are simple: a steam generator (mounted in an accessible utility space) feeds vapor into a fully sealed shower enclosure through a wall-mounted head, controlled by a digital panel inside the shower. The enclosure needs a fully tiled ceiling, a properly sloped pan, and a vapor-tight glass enclosure that runs to the ceiling — which is why retrofitting a steam shower into an existing standard shower almost never works. It has to be designed in from the framing stage. That's what we did at Chartwood Cir.
What it takes to remove a tub and rebuild as a walk-in
Pulling a tub and replacing it with a walk-in shower isn't a swap — it's a layout change. The footprint of a standard alcove tub (60" x 32") opens up real square footage when you don't replace it like-for-like. But the plumbing for a tub sits in a different location than the drain and valve set for a walk-in shower, so the subfloor usually has to come up to reroute supply lines and rough in a new drain at the new center point. The shower pan, if you're doing it right, is custom-poured — mud-set to a precise slope toward the drain — not a prefab fiberglass insert. That's the difference between a walk-in shower that drains correctly for 30 years and one that pools water at year three.
What a bathroom remodel actually costs in the Denver metro
Primary-bath remodels in the Denver metro start in the $50,000 range and scale to $100,000 and beyond depending on five things: the size of the room, the level of structural and plumbing work (window resizing, layout changes, subfloor replacement, drain relocation), the finish package (custom tile, frameless glass, quartz versus natural stone), whether features like steam, heated floors, or curbless entries are part of the build, and the level of electrical work required to bring the room up to current code. The Adams project at Chartwood Cir cleared the $50K threshold easily — every one of those five categories was in scope.
Why permits and inspections matter (especially on resale)
A bathroom remodel without permits is a bathroom that doesn't legally exist. When the home sells, the appraiser sees a 2-bath house instead of the 3-bath house the seller is trying to sell. When the homeowner refinances, the cash-out appraisal undercounts the work. When the buyer's inspector finds non-permitted electrical or plumbing, the deal gets renegotiated or breaks. The Adams project was permitted, inspected, and signed off — the electrical was brought to current code (GFCI outlets, arc-fault breakers, dedicated circuits) and the plumbing rerouting was inspected before drywall closed the walls.
Common questions about bathroom remodels in Highlands Ranch
See more of what we build.
Planning a bathroom remodel in Highlands Ranch?
Let's talk about what's possible for your home and your budget.
