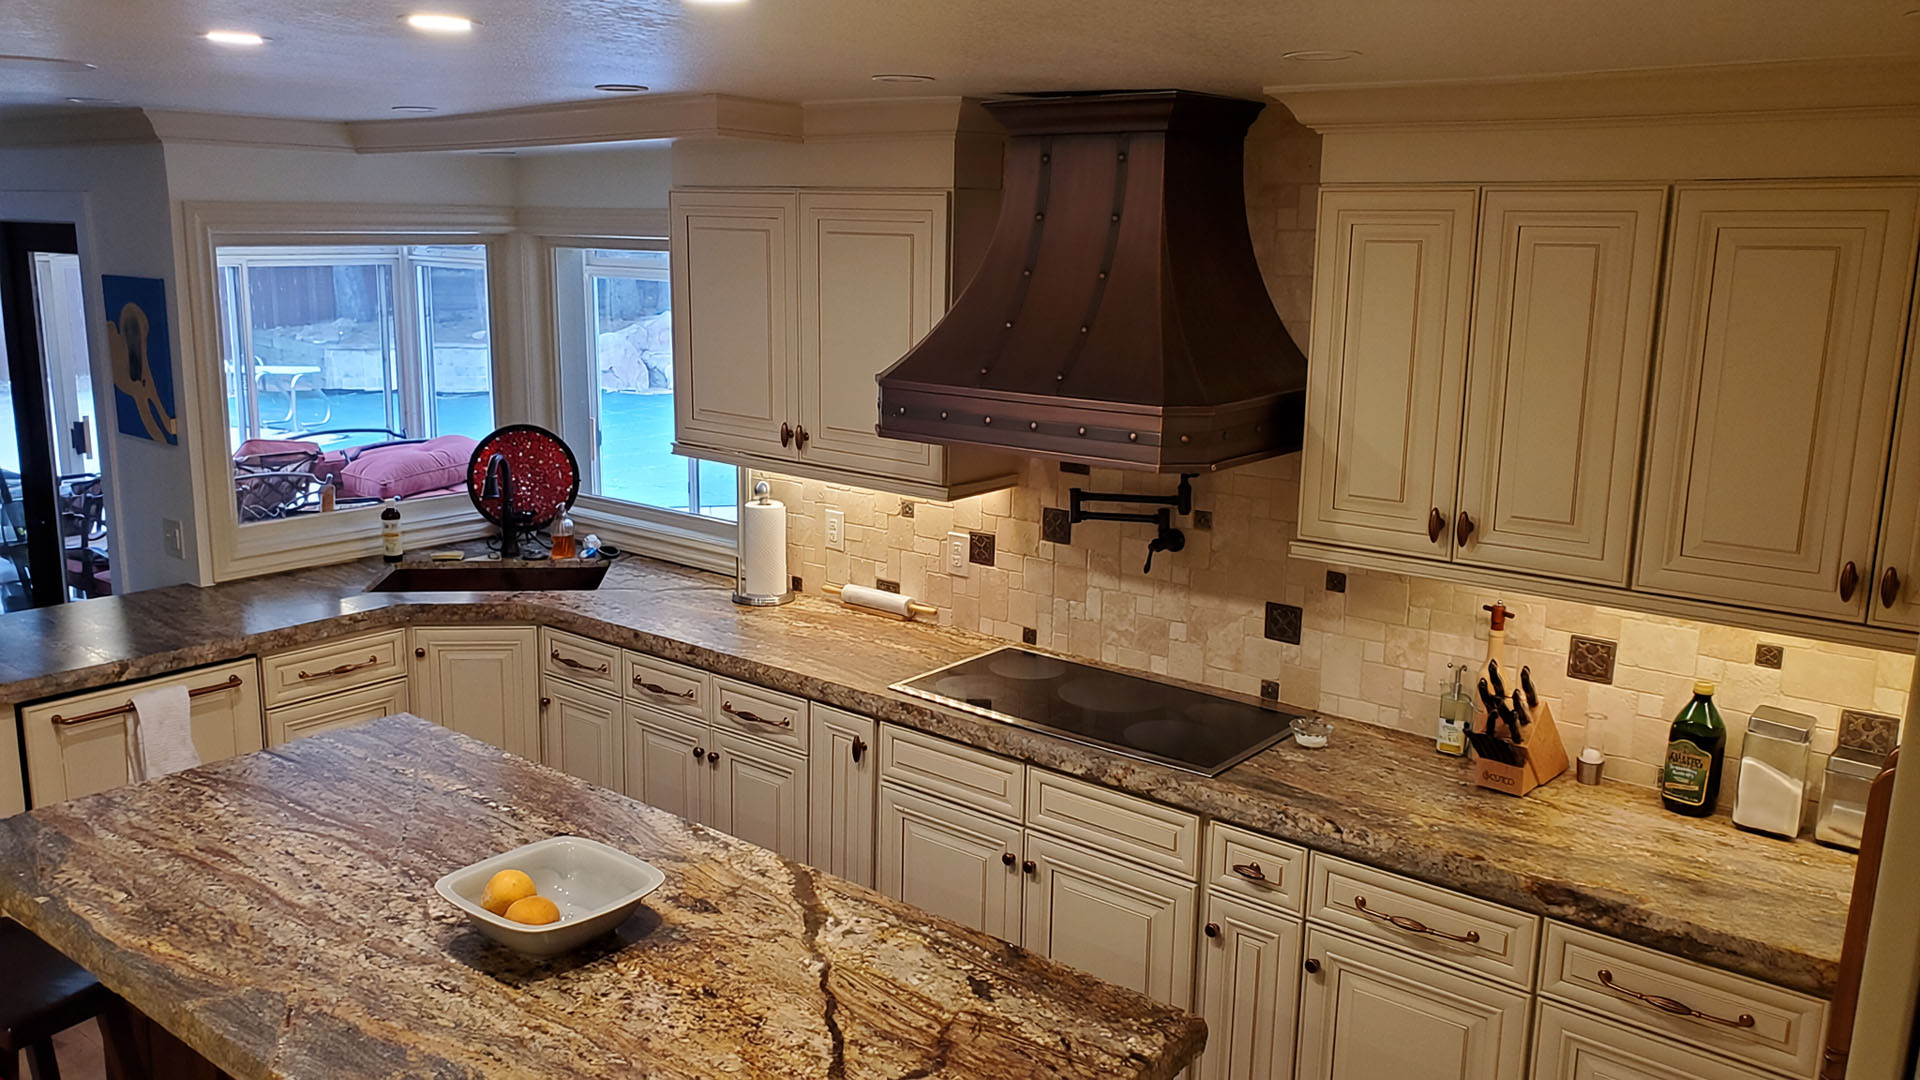
Whole Home Remodel in Denver, CO
Denver, CO · Completed 2021
The home's structure was sound, but the main floor was stuck a generation behind.
A sunken living room chopped up the open flow the family wanted. The primary bathroom centered on a dated jetted whirlpool tub, with tile and a layout well past their prime. Tile and carpet ran throughout, interior doors and hardware were original, and the electrical and lighting were due for a full refresh. The family wanted two proper home offices, a primary suite that felt like a retreat, and a main floor that finally moved and looked the way they lived — without leaving the home they loved.
We took the entire main floor down to what worked and rebuilt the rest — one team, one plan, zero handoffs.
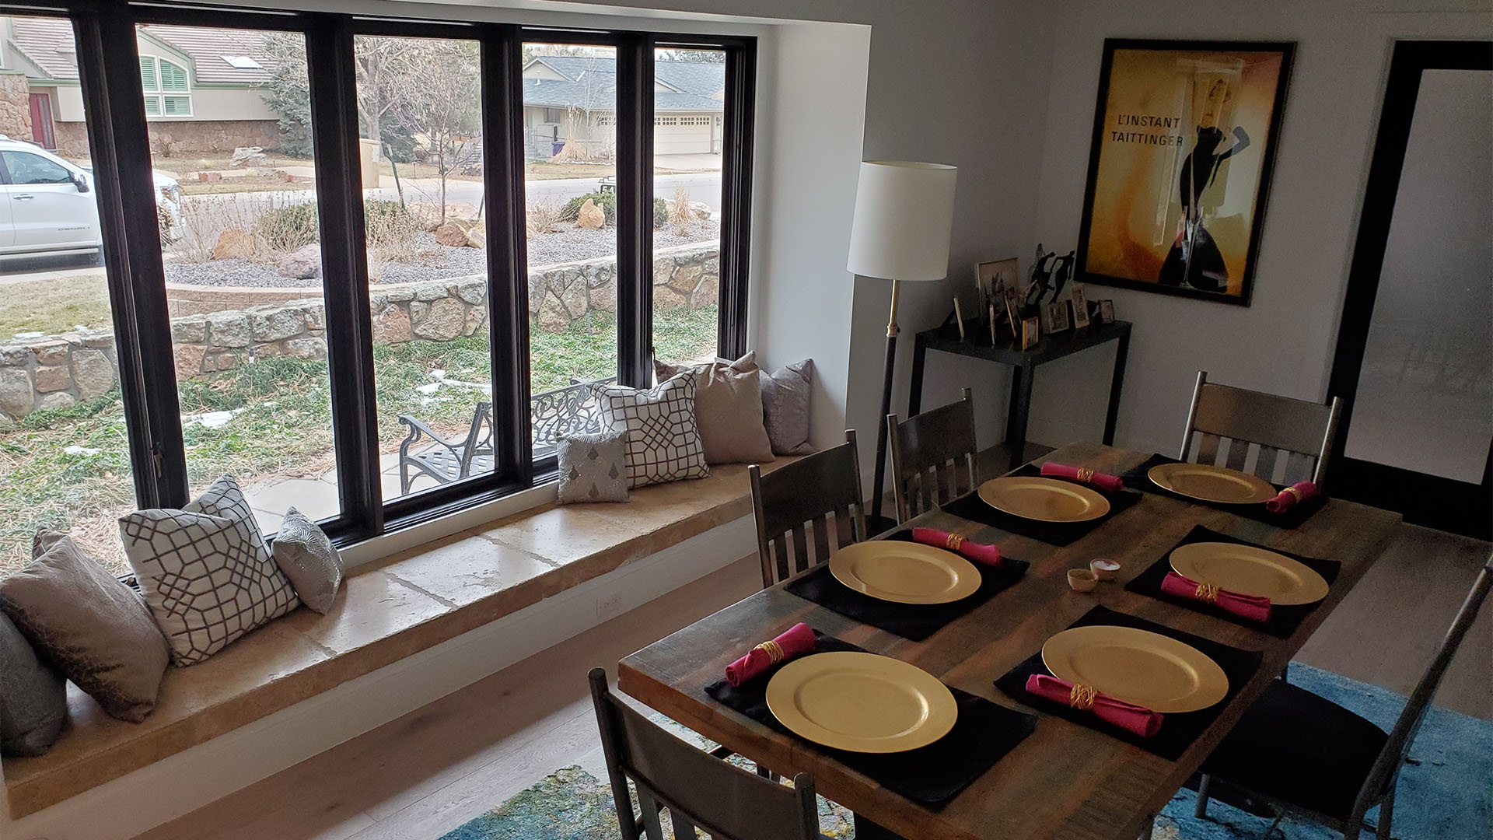
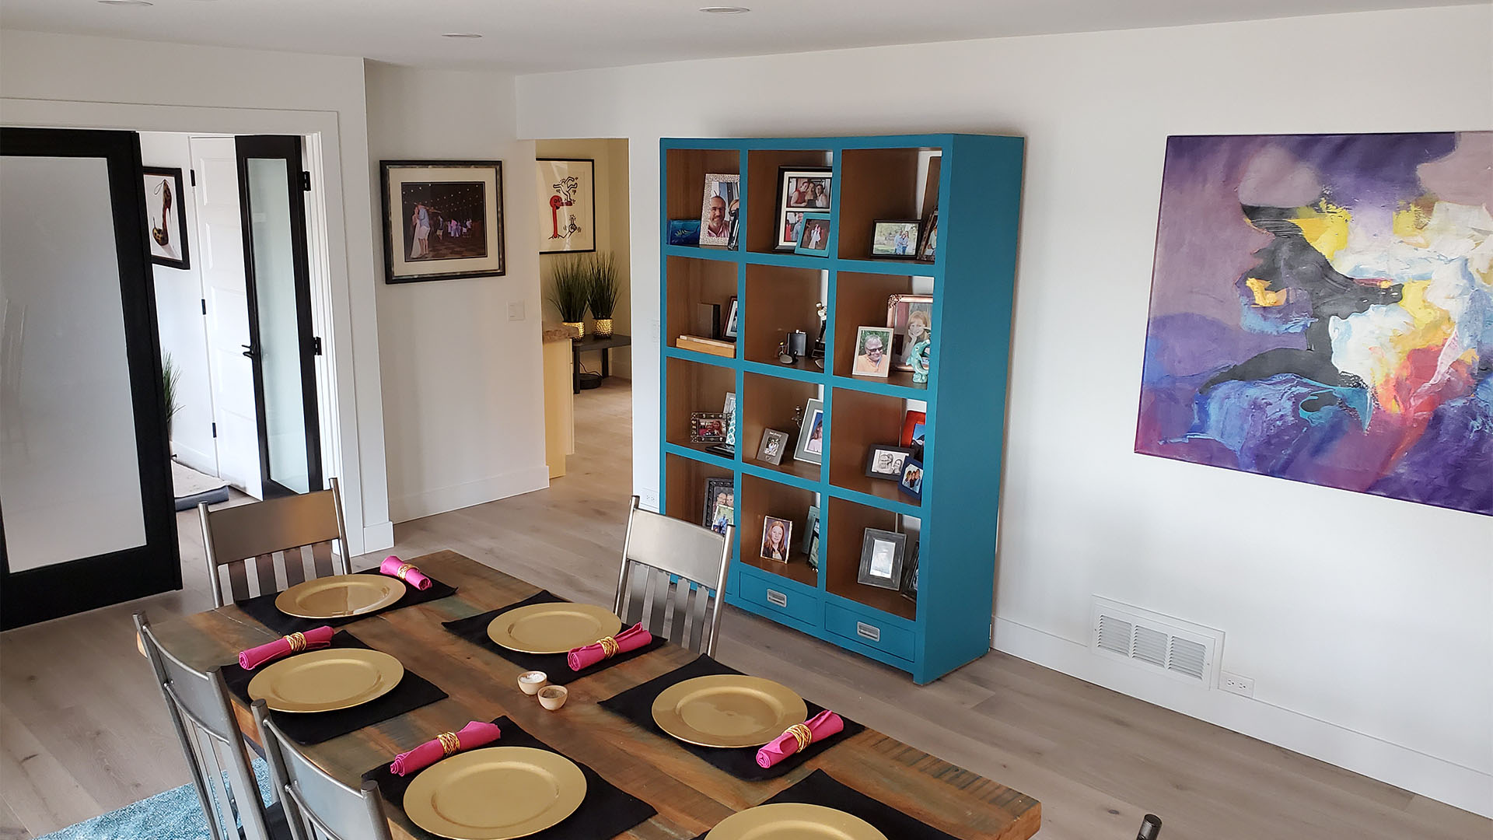
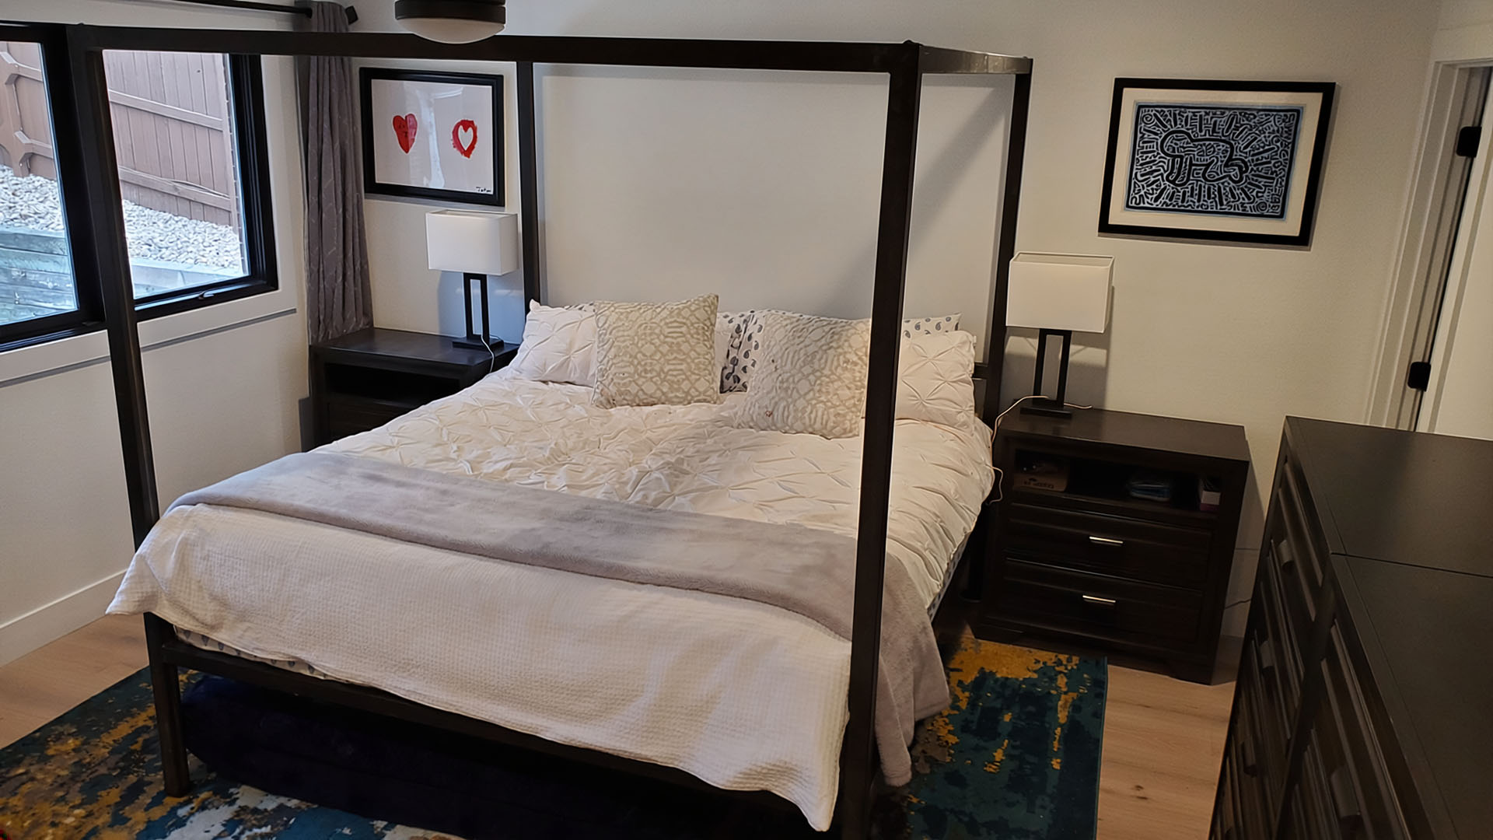
The biggest structural move: we leveled the sunken living room, framing it in and rebuilding the floor so the main level finally flows as one continuous space. We removed non-bearing walls, framed two new home offices behind handsome 5-panel glass double doors, and framed an entirely new primary bath. New engineered oak flooring runs throughout, finished with 5½" baseboards, new 5-panel doors, and fresh paint on every wall, ceiling, trim, door, and even the stair rail and balusters.
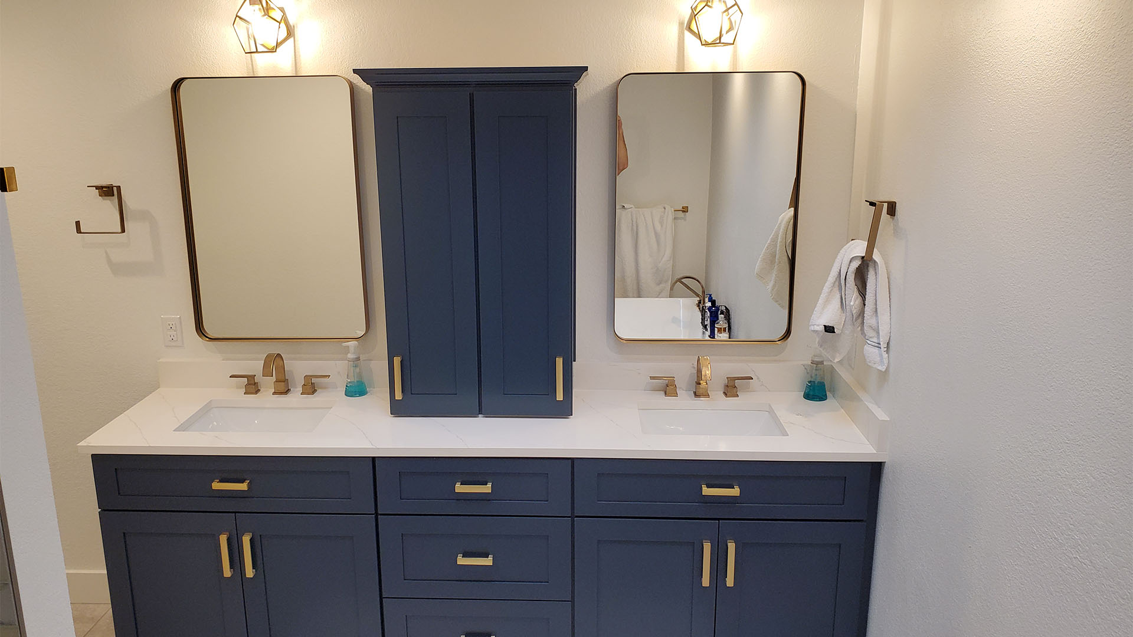
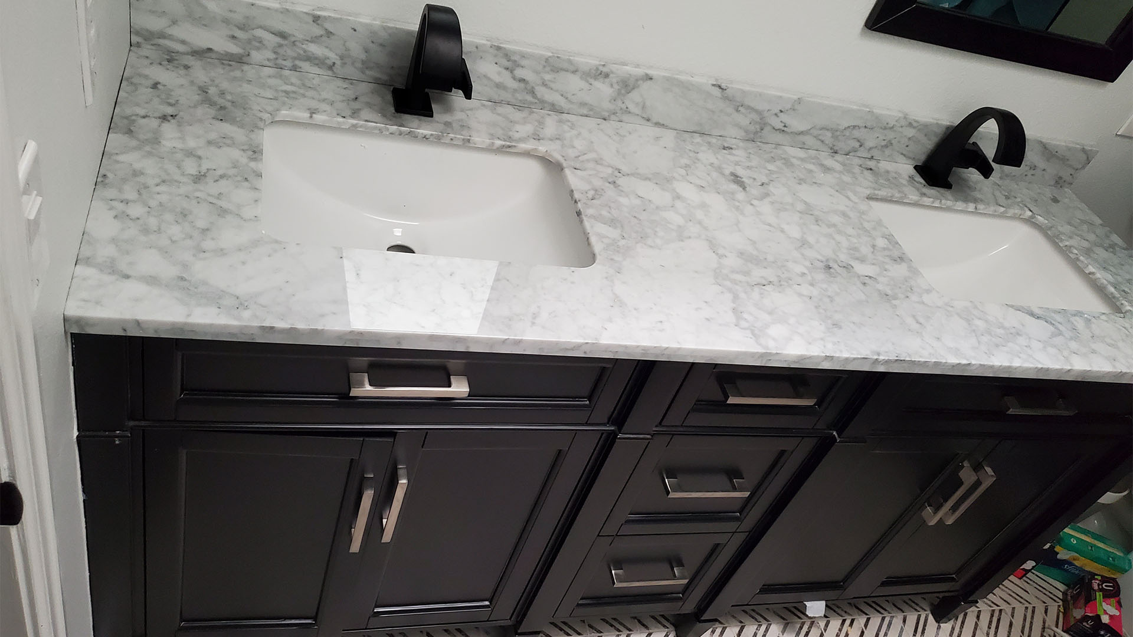
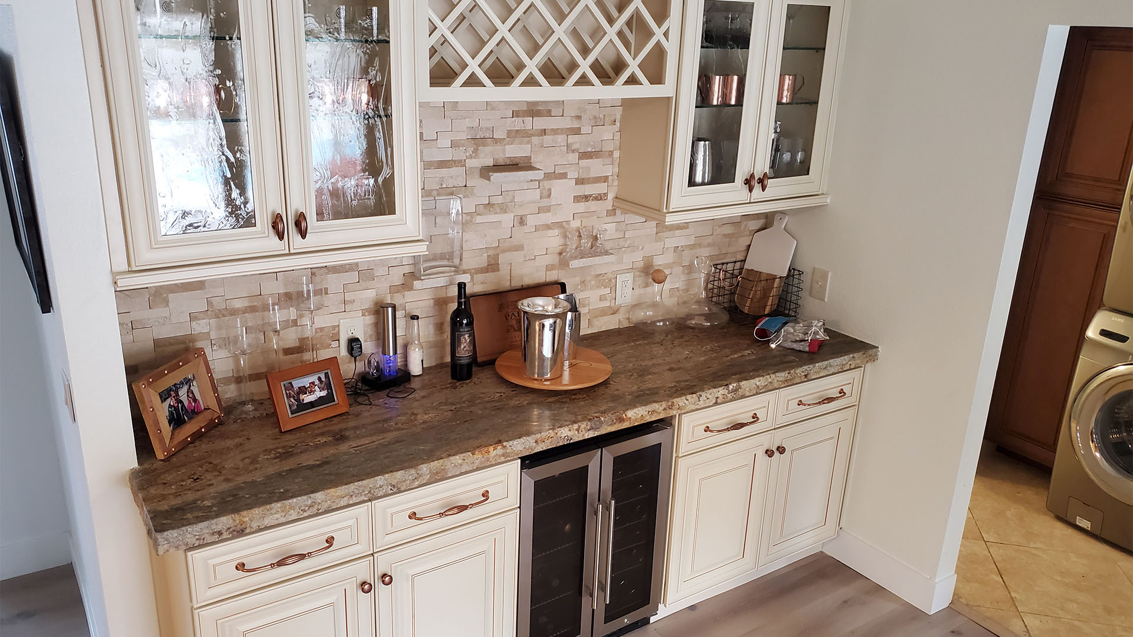
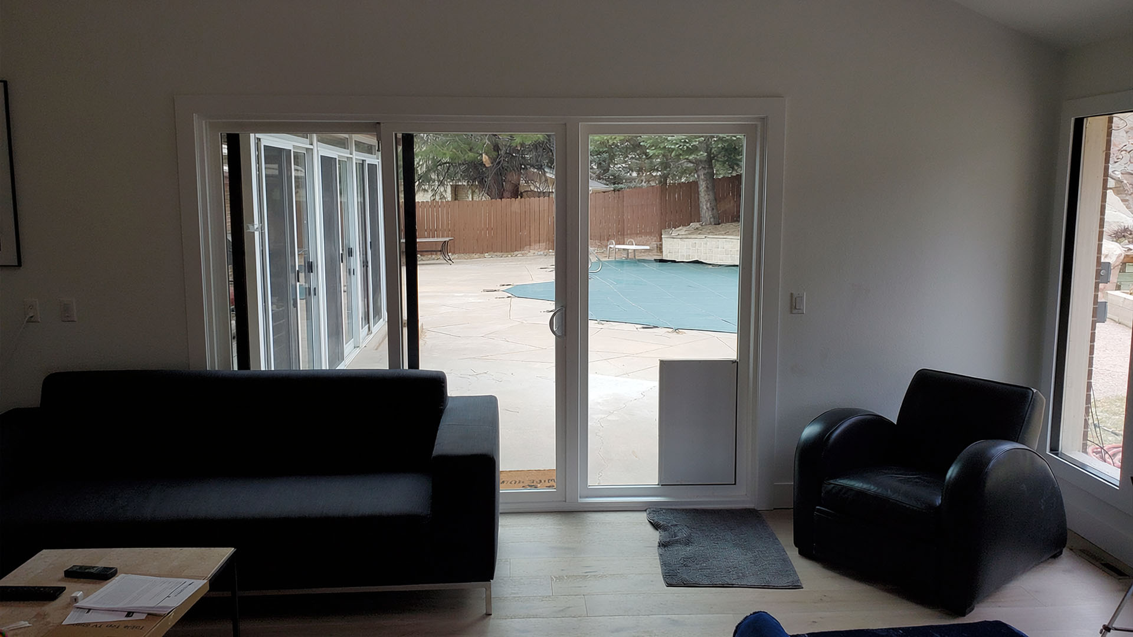
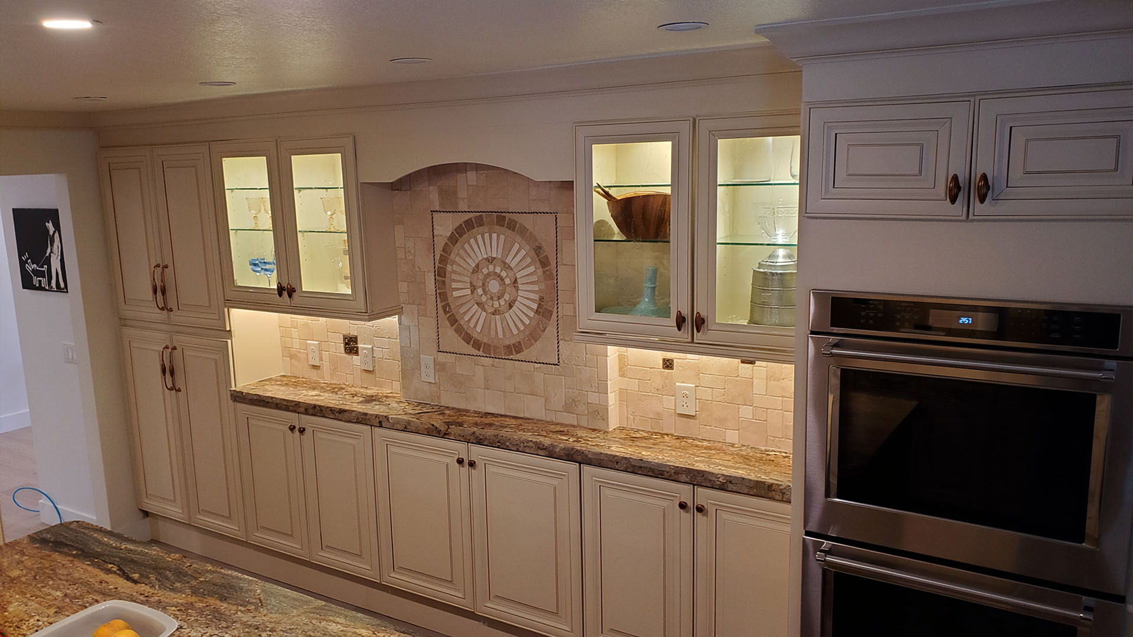
The primary suite was transformed: out went the whirlpool tub, in came a freestanding pedestal tub, a custom-poured tiled shower with a niche, shelf, and frameless glass enclosure, a new double vanity, a new full-lite exterior door, and a relocated register for comfort. We reinstalled the family's fireplace in a new opening, swapped the old patio slider for a new sliding door (with a dog door built into the fixed panel for the family pup), and refreshed the entire electrical system — outlets, switches, recessed cans, GFI, fixtures, smoke detector, exhaust fan, and dimmers throughout. In the kitchen, we reworked the island columns and detailing. Upstairs, a second full bathroom was taken to the studs and rebuilt — new tile floor, vanity, fixtures, bypass shower door, and 5-panel doors.
Every decision was designed and priced before demolition began, so the build moved without surprises.
A main floor that finally lives the way the family does — level, open, light, and fully current. A primary suite that reads like a retreat. Two dedicated home offices behind glass doors. The same address, the same neighborhood the family loves — with an interior that feels brand-new from the floor up.
LIVING SPACES & STRUCTURAL
- ✓Leveled the sunken living room — reframed and rebuilt the floor structure
- ✓New engineered oak flooring throughout, 5½" baseboards, 5-panel interior doors
- ✓Existing fireplace reinstalled in a new opening
- ✓Extended heat runs into the new living-room floor
PRIMARY SUITE & BATH
- ✓New framing for a redesigned primary bath
- ✓Freestanding pedestal tub (replacing the whirlpool tub)
- ✓Custom-poured tiled shower with niche, shelf, and frameless glass enclosure
- ✓New double vanity, toilet, mirrors, and fixtures
- ✓New full-lite exterior door; relocated register; carpeted walk-in closet
HOME OFFICES
- ✓Two new offices framed, each with 5-panel glass double doors
KITCHEN
- ✓Reworked island columns and detailing
DOORS, WINDOWS & HARDWARE
- ✓New sliding patio door with built-in dog door
- ✓All-new knobs, hinges, and deadbolts
ELECTRICAL & LIGHTING
- ✓Full refresh: outlets, switches, recessed cans, GFI, ceiling/wall fixtures, smoke detector, exhaust fan with light, and dimmer switches
FINISHES
- ✓New drywall on all new walls, patched to existing; complete interior repaint (walls, ceilings, trim, doors, window casing, stair rail, balusters, newel posts)
SECOND-FLOOR BATH
- ✓Taken to the studs: new tile floor, vanity, fixtures, bypass shower door, 5-panel doors
What a Whole-Home Remodel Actually Involves
A whole-home remodel is the most comprehensive project a homeowner can take on short of building new — and it's a different animal from a single-room renovation. Instead of updating one space, you're rethinking how the entire house works as a system. Done well, it touches nearly everything:
- Layout and flow. The biggest gains usually come from changing how rooms connect — opening sightlines, leveling floors, capturing wasted space, and making the floor plan match how your family actually lives today.
- Kitchens and bathrooms. The highest-impact rooms in any remodel, both for daily living and for long-term home value.
- Finishes throughout. Flooring, paint, trim, doors, hardware, and lighting tie the whole home together so it reads as one cohesive design instead of a patchwork of eras.
- Systems behind the walls. Older homes often need electrical, plumbing, or HVAC work brought up to current code — the unglamorous part that protects your investment for decades.
- Structural changes. Removing or relocating walls, reframing floors, and reworking ceilings to create the open, light-filled spaces most homeowners want.
The reason whole-home projects reward an experienced design-build firm is that all of these have to be coordinated together. A wall you want to remove may be load-bearing. A sunken floor you want leveled affects framing, flooring, and HVAC at once. The value isn't in any single trade — it's in the planning that makes them work as one.
The Design-Build Difference
Most remodels run on a "design-bid-build" model: you hire an architect or designer, take their drawings out to bid, then hand the project to a separate general contractor. The problem is the seams. When the designer and the builder are different companies, every gap between them becomes your problem — change orders, finger-pointing, and a budget that drifts because no one owned the whole picture.
Design-build collapses those seams. One team carries the project from the first sketch to the final walkthrough, which means:
- One point of accountability. No "that's the architect's problem." One team owns the result.
- Real budgets, early. The people pricing the work are the people designing it, so you get an honest number before you commit.
- Fewer change orders. Designing and pricing together up front is the best defense against the surprise costs that wreck remodel budgets.
- A faster, calmer process. Decisions get made once, by a team that's already aligned.
It's the difference between managing a project and having a partner manage it for you.
Our Process, Step by Step
- Discovery Call. A virtual consultation with our estimator, Charles Ruppert, to talk through your vision, goals, timeline, and budget — and to confirm the project is a good fit.
- Onsite Job Walk & Feasibility. We evaluate zoning, structure, and feasibility, and confirm that what you want can actually be built.
- Conceptual Design & 3D Renderings. Using Chief Architect, we bring your vision to life so you can walk through your future home and approve every detail before construction begins.
- Engineering & Permitting. Our project engineer, Luke Jones, handles structural plans and permitting. You won't touch a single form.
- Construction & Project Management. Led by our construction manager, JT, with weekly updates so you're never left wondering what's happening on your site.
- Final Walkthrough & Completion. We walk every detail together, handle the punch list promptly, and hand off maintenance and warranty guidance.
What Does a Whole-Home Remodel Cost in Denver?
This is the question every homeowner is really asking, so let's be direct.
Whole-home remodel costs in Denver vary widely based on the size of the home, the scope of the work, and the level of finish. A cosmetic refresh and a full structural reconfiguration are simply different projects. AAA Home Improvements works on projects starting at a $50,000 minimum, with most whole-home remodels landing in the $100,000–$250,000+ range.
The most important thing to understand about remodel pricing is why budgets move after a project starts — and the answer is almost always a lack of up-front design. When a project is fully designed, engineered, and priced before demolition begins, the number you agree to is the number you pay, barring genuine surprises behind the walls. That front-loaded planning is exactly what the design-build model delivers.
Remodeling in Denver: What's Different
- Older housing stock. Many Denver homes carry dated features — sunken living rooms, whirlpool tubs, original wiring — that a remodel brings up to modern standards. An experienced local team plans for this instead of being surprised by it.
- Permitting timelines. Denver-area building departments take time to review and approve plans. Managing that is part of what you're hiring a firm to handle.
- Neighborhood character. From bungalows to mid-century homes, the best remodels modernize how a home functions while keeping it looking like it belongs on its street.
- Climate and durability. Colorado's sun, temperature swings, and dry air affect material choices, from finishes to mechanical systems. Building for the Front Range means building for how the home will actually perform here.
Frequently Asked Questions
Estimated by Bob Newren. Engineered by Luke Jones. Built by JT.
Planning a Whole Home
Remodel in Denver?
Let's talk about what's possible for your home and budget.
